Welcome to this beautifully maintained all-brick home nestled in a welcoming & highly-desired family-friendly community! Featuring 3 sunfilled bedrooms and 1.5 bathrooms, this home provides an ideal layout for growing families, 1st time buyers, downsizers or anyone seeking a peaceful retreat within steps to all of Bradford's modern conveniences! Inside, the spacious interior showcases a functional floor plan crafted for everyday living. The thoughtfully designed main level offers direct access to the attached garage through a convenient mudroom, updated powder room & a functional kitchen with ample storage/workspace. The open-concept living/dining area is bathed in natural light and seamlessly extends outdoors through a direct walk-out to the private, fully fenced backyard. Meticulously landscaped and thoughtfully designed, this tranquil outdoor retreat features a stunning two-level deck-perfect for summer barbecues, morning coffee, or relaxing evenings! The bright and functional 2nd level features 3 bedrooms, 4-pce bathroom & linen closet for more added storage! The finished basement adds valuable additional living space providing endless possibilities for a rec room, home office, fitness area, playroom or more! Outside, the beautifully landscaped grounds create exceptional curb appeal and a striking first impression showcasing the care and attention invested in this beautiful home! Additional highlights include a spacious driveway with room to park two vehicles side by side, along with a notable improvements that provide peace of mind for future homeowners: Windows (~2018), Furnace (~2019), Shingles (~2014), Refinished Basement (~2020) & Freshly Painted (~2026)! A truly remarkable home located in desirable Bradford offering the perfect blend of small-town charm, modern amenities, excellent schools, & parks a strong sense of community! With convenient access to Hwy 400/404 and GO Transit, residents benefit from easy commuting while enjoying an exceptional lifestyle
For sale
C$765,000
203 Colborne St, Bradford West Gwillimbury, ON L3Z 2R6
3beds
2baths
Single Family Residence
Built in ----
3,309 Square Feet Lot
$-- Zestimate®
C$--/sqft
C$-- HOA
What's special
All-brick homeSpacious interiorFunctional floor planUpdated powder room
- 59 days |
- 64 |
- 4 |
Zillow last checked:
Listing updated:
Listed by:
MAIN STREET REALTY LTD.
Source: TRREB,MLS®#: N13454538 Originating MLS®#: Toronto Regional Real Estate Board
Originating MLS®#: Toronto Regional Real Estate BoardFacts & features
Interior
Bedrooms & bathrooms
- Bedrooms: 3
- Bathrooms: 2
Primary bedroom
- Level: Second
- Dimensions: 4.17 x 2.58
Bedroom 2
- Level: Second
- Dimensions: 3.29 x 2.48
Bedroom 3
- Level: Second
- Dimensions: 3.62 x 2.83
Bathroom
- Level: Second
- Dimensions: 0 x 0
Dining room
- Level: Main
- Dimensions: 3.23 x 2.79
Kitchen
- Level: Main
- Dimensions: 4.59 x 2.65
Living room
- Level: Main
- Dimensions: 4.23 x 3.5
Other
- Level: Main
- Dimensions: 0 x 0
Recreation
- Level: Basement
- Dimensions: 7.78 x 4.55
Heating
- Forced Air, Gas
Cooling
- Central Air
Features
- Basement: Finished,Full
- Has fireplace: No
Interior area
- Living area range: 1100-1500 null
Video & virtual tour
Property
Parking
- Total spaces: 4
- Parking features: Private, Private Double, Garage Door Opener
- Has garage: Yes
Features
- Stories: 2
- Patio & porch: Deck
- Exterior features: Landscaped, Privacy
- Pool features: None
Lot
- Size: 3,309 Square Feet
- Features: Fenced Yard, Public Transit, School Bus Route, School, Park, Rec./Commun.Centre, Pie Shaped Lot
Details
- Parcel number: 580240049
- Other equipment: Sump Pump
Construction
Type & style
- Home type: SingleFamily
- Property subtype: Single Family Residence
Materials
- Brick
- Foundation: Concrete
- Roof: Shingle
Utilities & green energy
- Sewer: Sewer
Community & HOA
Location
- Region: Bradford West Gwillimbury
Financial & listing details
- Annual tax amount: C$3,922
- Date on market: 6/17/2026
Price history
Price history is unavailable.
Public tax history
Tax history is unavailable.
Climate risks
Neighborhood: Bradford
Nearby schools
GreatSchools rating
No schools nearby
We couldn't find any schools near this home.
- C$798,0003 bd4 ba-- sqft44 Natale Ct, Bradford West Gwillimbury, ON L3Z3B1For Sale

- C$845,3333 bd3 ba-- sqft64 Natale Ct, Bradford West Gwillimbury, ON L3Z3B1For Sale
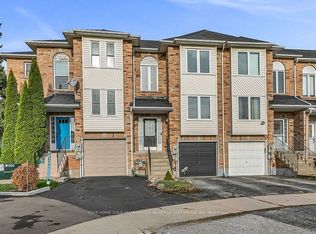
- C$699,9994 bd3 ba-- sqft31 Baynes Way #1, Bradford West Gwillimbury, ON L3Z4M5For Sale

- C$640,0003 bd2 ba1.9k sqft40 Baynes Way #2, Bradford West Gwillimbury, ON L3Z3G9Sold
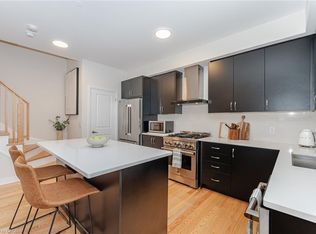
- C$--4 bd3 ba2k sqft50 Baynes Way #10, Bradford West Gwillimbury, ON L3Z3G9Off Market
- C$699,9003 bd3 ba-- sqft50 Baynes Way #1, Bradford West Gwillimbury, ON L3Z4M4For Sale
- C$649,9993 bd3 ba-- sqft50 Baynes Way #5, Bradford West Gwillimbury, ON L3Z4M4For Sale
- C$739,0005 bd3 ba-- sqft70 Baynes Way #8, Bradford West Gwillimbury, ON L3Z4M3For Sale
Similar homes
- C$779,0005 bd2 ba-- sqft61 Turner Ct, Bradford West Gwillimbury, ON L3Z 2W7For Sale
 MLS ID #N13617904, HOMELIFE/FUTURE REALTY INC.. TRREB
 - C$759,9995 bd2 ba-- sqft94 Back St, Bradford West Gwillimbury, ON L3Z 1W7For Sale
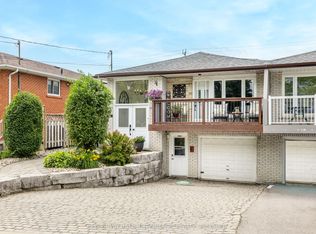 MLS ID #N13651666, KELLER WILLIAMS EXPERIENCE REALTY. TRREB
 - C$599,0004 bd2 ba-- sqft79 Maplegrove Ave, Bradford West Gwillimbury, ON L3Z 1R9For Sale
 MLS ID #N13676110, RE/MAX HALLMARK YORK GROUP REALTY LTD.. TRREB
 - C$839,0004 bd2 ba-- sqft491 Maplegrove Ave, Bradford West Gwillimbury, ON L3Z 2W1For Sale
 MLS ID #N13418622, ROYAL LEPAGE RCR REALTY. TRREB
 - C$775,0003 bd2 ba-- sqft58 Margaret Graham Cres, East Gwillimbury, ON L0G 1M0For SaleMLS ID #N13672636, RE/MAX ALL-STARS REALTY INC.. TRREB
- C$799,0005 bd2 ba-- sqft210 Currey Cres, Newmarket, ON L3Y 5M9For SaleMLS ID #N13660782, REMAX YOUR COMMUNITY REALTY. TRREB
- C$749,9004 bd2 ba-- sqft306 Oakwood Ct, Newmarket, ON L3Y 3C8For SaleMLS ID #N13638174, SUTTON GROUP - SUMMIT REALTY INC.. TRREB
- C$749,9003 bd1 ba-- sqft201 Parkside Cres, Innisfil, ON L9S 1G2For SaleMLS ID #N13659462, FARIS TEAM REAL ESTATE. TRREB
- C$619,9003 bd2 ba-- sqft31 Harmony Cir, Bradford West Gwillimbury, ON L3Z 2T8For SaleMLS ID #N13440098, RE/MAX HALLMARK CHAY REALTY. TRREB
- C$1,059,9004 bd3 ba-- sqft239 Summerlyn Trl, Bradford West Gwillimbury, ON L3Z 0H8For SaleMLS ID #N13651642, YOUR HOME SOLD GUARANTEED REALTY INTERCITY PLUS INC.. TRREB
- C$769,9003 bd2 ba-- sqft288 Terrace Dr, Georgina, ON L4P 2Y8For SaleMLS ID #N13453618, RE/MAX REALTRON REALTY INC.. TRREB
- C$899,9005 bd2 ba-- sqft136 Oriole Dr, East Gwillimbury, ON L9N 1G9For SaleMLS ID #N13522950, FARIS TEAM REAL ESTATE. TRREB
- C$759,9003 bd2 ba-- sqft96 Maple Ave W, New Tecumseth, ON L0G 1A0For SaleMLS ID #N13630112, RE/MAX HALLMARK CHAY REALTY. TRREB
- C$889,0003 bd2 ba-- sqft128 Olive St, East Gwillimbury, ON L9N 1M2For SaleMLS ID #N13208538, REAL BROKER ONTARIO LTD.. TRREB
- C$728,9003 bd3 ba-- sqft11 Dugdale Ave, New Tecumseth, ON L0G 1A0For SaleMLS ID #N13655452, RE/MAX HALLMARK CHAY REALTY. TRREB
- C$758,0004 bd3 ba-- sqft17 Newlands Ave, Georgina, ON L4P 3T3For SaleMLS ID #N13470408, NU STREAM REALTY (TORONTO) INC.. TRREB
- C$850,0003 bd3 ba-- sqft267 Warner Cres, Newmarket, ON L3X 2G6For SaleMLS ID #N13667742, SUTTON GROUP-ADMIRAL REALTY INC.. TRREB
- C$819,9003 bd3 ba-- sqft346 Doak Ln, Newmarket, ON L3Y 0A7For SaleMLS ID #N13671928, COLDWELL BANKER THE REAL ESTATE CENTRE. TRREB
- C$699,0005 bd2 ba-- sqft330 Tampa Dr, Georgina, ON L4P 3A4For SaleMLS ID #N13639472, RE/MAX REALTRON REALTY INC.. TRREB
- C$879,0004 bd2 ba-- sqft383 Sandford St, Newmarket, ON L3Y 4S5For SaleMLS ID #N13647774, RE/MAX REALTRON REALTY INC.. TRREB
