Located on a Quiet Court, Yet Within 10-minute Walk to Bradford Go and Vibrant Downtown, this 1500-sq. ft. Freehold Townhome Offers Both Amazing Location and Practical Layout. Freshly Painted Throughout with Plenty of Living Space and Sunlight, Nicely Appointed Rooms with Modern Trim; Hardwood Floors and Pot Lights Thru-Out Main Level. Elegant White Kitchen with Brand New Backsplash and White Quartz Counters. Oversized Master Bedroom With 4 Pc Ensuite & Walk-In Closet. A Fully Finished Basement W/Access To Garage and Extra Storage Space Offers Many Possibilities. Oversized Deck for Your Morning Coffee and Ample Grass Area for Endless Summer Entertainment. New Coat of Asphalt on the Driveway, Exterior Pot-lights, This Place Has It All. No Sign on Property.
For sale
C$788,800
44 Natale Ct, Bradford West Gwillimbury, ON L3Z 3B1
3beds
4baths
Townhouse
Built in ----
2,013 Square Feet Lot
$-- Zestimate®
C$--/sqft
C$-- HOA
What's special
Freshly painted throughoutHardwood floorsElegant white kitchenBrand new backsplashWhite quartz countersOversized master bedroomWalk-in closet
- 127 days
- 2
- 0
Zillow last checked:
Listing updated:
Listed by:
INTERNATIONAL REALTY FIRM, INC.
Source: TRREB,MLS®#: N13041296 Originating MLS®#: Toronto Regional Real Estate Board
Originating MLS®#: Toronto Regional Real Estate BoardFacts & features
Interior
Bedrooms & bathrooms
- Bedrooms: 3
- Bathrooms: 4
Primary bedroom
- Level: Second
- Dimensions: 5.25 x 4.19
Bedroom 2
- Level: Second
- Dimensions: 3.37 x 2.7
Bedroom 3
- Level: Main
- Dimensions: 4.2 x 2.42
Dining room
- Level: Main
- Dimensions: 7.66 x 3.4
Family room
- Level: Main
- Dimensions: 4.1 x 2.67
Kitchen
- Level: Lower
- Dimensions: 2.3 x 2.1
Kitchen
- Level: Main
- Dimensions: 4.94 x 2.47
Living room
- Level: Main
- Dimensions: 7.66 x 3.4
Recreation
- Level: Lower
- Dimensions: 3.4 x 2.8
Heating
- Forced Air, Propane
Cooling
- Central Air
Features
- In-Law Suite, Storage
- Flooring: Accessory Apartment
- Basement: Finished,Separate Entrance
- Has fireplace: No
Interior area
- Living area range: 1100-1500 null
Property
Parking
- Total spaces: 2
- Parking features: Private, Garage Door Opener
- Has garage: Yes
Features
- Stories: 2
- Exterior features: Landscaped
- Pool features: None
Lot
- Size: 2,013 Square Feet
- Features: Cul de Sac/Dead End, Park, School, Public Transit
Details
- Parcel number: 580240079
Construction
Type & style
- Home type: Townhouse
- Property subtype: Townhouse
Materials
- Brick Front, Vinyl Siding
- Foundation: Concrete
- Roof: Asphalt Shingle
Utilities & green energy
- Sewer: Sewer
Community & HOA
Location
- Region: Bradford West Gwillimbury
Financial & listing details
- Annual tax amount: C$3,590
- Date on market: 4/24/2026
Price history
Price history is unavailable.
Public tax history
Tax history is unavailable.
Climate risks
Neighborhood: Bradford
Nearby schools
GreatSchools rating
No schools nearby
We couldn't find any schools near this home.
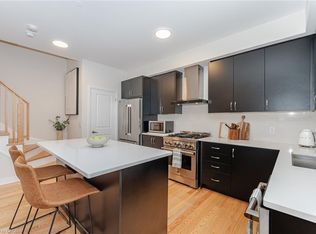
- C$640,0003 bd2 ba1.9k sqft40 Baynes Way #2, Bradford West Gwillimbury, ON L3Z3G9Sold
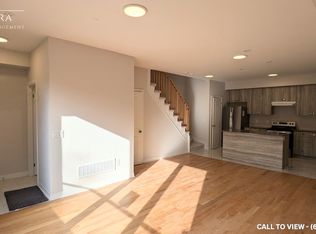
- C$--4 bd3 ba2k sqft50 Baynes Way #10, Bradford West Gwillimbury, ON L3Z3G9Off Market
- C$624,9993 bd3 ba-- sqft50 Baynes Way #5, Bradford West Gwillimbury, ON L3Z4M4For Sale

- C$699,9994 bd3 ba-- sqft31 Baynes Way #1, Bradford West Gwillimbury, ON L3Z4M5For Sale

Similar homes
- C$799,0003 bd3 ba-- sqft35 Matthewson Ave, Bradford West Gwillimbury, ON L3Z 0P3For Sale
 MLS ID #N13705370, REALTY WEALTH GROUP INC.. TRREB
 - C$675,0003 bd3 ba-- sqft70 Baynes Way #12, Bradford West Gwillimbury, ON L3Z 3G9For Sale
 MLS ID #N13694350, RIGHT AT HOME REALTY INC.. TRREB
 - C$759,9995 bd2 ba-- sqft94 Back St, Bradford West Gwillimbury, ON L3Z 1W7For Sale
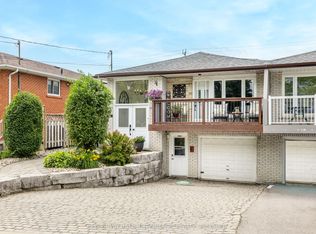 MLS ID #N13719162, KELLER WILLIAMS EXPERIENCE REALTY. TRREB
 - C$749,0003 bd2 ba1.4k sqft46 Magani Ave, Bradford West Gwillimbury, ON L3Z 2S3For Sale
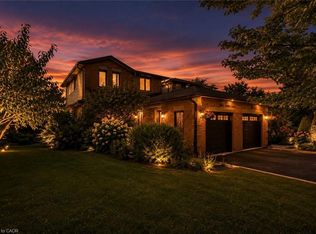 MLS ID #40858110, Neil Mcintyre, Salesperson, Re/Max REALTY SERVICES INC M. ITSO
