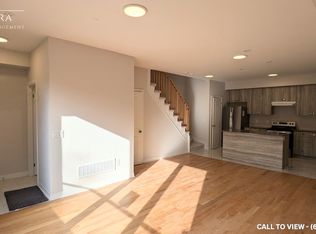
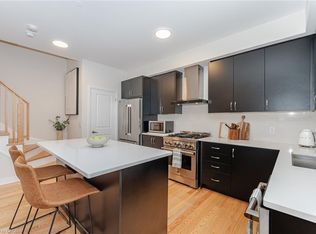
Upgraded Gem In Cachet Bradford Urban Towns. Sought After Courtyard Facing Unit With Rarely Finished Hardwood Oak Staircases Throughout. Underground Parking With DIRECT Indoor Access To Your Unit Via Private Staircase. Rooftop Patio Looks Out Over The Courtyard - No Retaining Wall or Street View! EIGHT Minute Walk To Bradford GO Station! Just South Of Proposed Bradford Bypass Highway For Future Value And Added Accessibility. Spacious 100 Sq ft Private Storage In Underground. Upgraded Quartz Countertops In Kitchens And Bathrooms, Upgraded Stainless Steel Kitchen Appliances, Upgraded Tiles, Black Hinges + Handles For Door Hardware, Shaker White Cabinets, Frameless Glass Shower In Primary Ensuite, Gas BBQ Hookup On Roof.
For sale
C$624,999
50 Baynes Way #5, Bradford West Gwillimbury, ON L3Z 4M4
3beds
3baths
Townhouse
Built in ----
-- sqft lot
$-- Zestimate®
C$--/sqft
C$413/mo HOA
What's special
Upgraded tilesShaker white cabinets
- 87 days
- 14
- 0
Zillow last checked:
Listing updated:
Listed by:
ENGEL & VOLKERS TORONTO CITY
Source: TRREB,MLS®#: N13239100 Originating MLS®#: Toronto Regional Real Estate Board
Originating MLS®#: Toronto Regional Real Estate BoardFacts & features
Interior
Bedrooms & bathrooms
- Bedrooms: 3
- Bathrooms: 3
Primary bedroom
- Level: Third
- Dimensions: 3.23 x 4.52
Bedroom 2
- Level: Second
- Dimensions: 2.69 x 2.69
Bedroom 3
- Level: Second
- Dimensions: 2.85 x 2.46
Kitchen
- Level: Main
- Dimensions: 3 x 3.53
Living room
- Level: Main
- Dimensions: 4.67 x 3.53
Heating
- Forced Air, Gas
Cooling
- Central Air
Appliances
- Laundry: Laundry Room
Features
- Storage
- Basement: None
- Has fireplace: No
Interior area
- Living area range: 1600-1799 null
Property
Parking
- Total spaces: 1
- Parking features: Garage
- Has garage: Yes
Features
- Stories: 3
- Patio & porch: Patio, Porch
- Exterior features: Landscaped, Terrace Balcony
- Has view: Yes
- View description: Garden
Lot
- Features: Greenbelt/Conservation, Public Transit
- Topography: Flat
Details
- Parcel number: 595130012
- Other equipment: Air Exchanger
Construction
Type & style
- Home type: Townhouse
- Property subtype: Townhouse
Materials
- Brick, Stucco (Plaster)
- Foundation: Poured Concrete
Community & HOA
Community
- Security: Carbon Monoxide Detector(s), Smoke Detector(s)
HOA
- Amenities included: BBQs Allowed, Rooftop Deck/Garden
- Services included: Common Elements Included
- HOA fee: C$413 monthly
- HOA name: SSCP
Location
- Region: Bradford West Gwillimbury
Financial & listing details
- Annual tax amount: C$3,504
- Date on market: 6/4/2026
Price history
Price history is unavailable.
Public tax history
Tax history is unavailable.
Climate risks
Neighborhood: Bradford
Nearby schools
GreatSchools rating
No schools nearby
We couldn't find any schools near this home.
- C$--4 bd3 ba2k sqft50 Baynes Way #10, Bradford West Gwillimbury, ON L3Z3G9Off Market
- C$640,0003 bd2 ba1.9k sqft40 Baynes Way #2, Bradford West Gwillimbury, ON L3Z3G9Sold
- C$675,0003 bd3 ba-- sqft70 Baynes Way #12, Bradford West Gwillimbury, ON L3Z3G9For Sale

- C$739,0005 bd3 ba-- sqft70 Baynes Way #8, Bradford West Gwillimbury, ON L3Z4M3For Sale

Similar homes
- C$739,0005 bd3 ba-- sqft70 Baynes Way #8, Bradford West Gwillimbury, ON L3Z 4M3For SaleMLS ID #N12637448, Signature Elite Realty Ltd.. TRREB
- C$769,0003 bd3 ba-- sqft208 Harding Park St, Newmarket, ON L3Y 0E3For Sale
 MLS ID #N13726444, NU STREAM REALTY (TORONTO) INC.. TRREB
 - C$615,0003 bd2 ba-- sqft16 Drake Dr, Barrie, ON L4N 8W3For Sale
 MLS ID #S13710346, PARKER COULTER REALTY BROKERAGE INC.. TRREB
 - C$718,0003 bd3 ba-- sqft805 Playter Cres, Newmarket, ON L3X 1W7For Sale
 MLS ID #N13718896, RE/MAX REALTRON TURNKEY REALTY. TRREB
