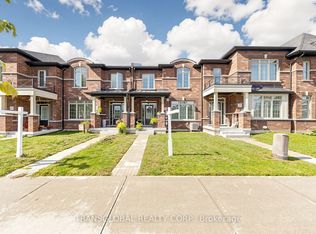
Top 5 Reasons You Will Love This Home: 1) Fantastic opportunity to break into the market, this spacious 1,614 square foot two-storey townhouse presents space, comfort, and value, making it a perfect fit for first-time buyers, young families, or anyone looking for an affordable place to call home 2) Nestled in a family-friendly Bradford neighbourhood close to local schools, parks, and everyday amenities, this location offers the convenience busy families appreciate while providing a welcoming community to grow into 3) Thoughtfully appointed with engineered hardwood flooring, granite countertops, stainless steel appliances, and a main level laundry, this home blends timeless finishes with everyday functionality, offering the features today's buyers will appreciate 4) Enjoy spending time outdoors under the backyard pergola, creating a comfortable space for summer barbeques, outdoor dining, or relaxing with family and friends while seamlessly extending your living space beyond the home 5) Unfinished basement providing a blank canvas ready to grow with your lifestyle, offering the opportunity to create additional living space, a home office, gym, or recreation room while adding long-term value and equity to your investment. 1,614 above grade sq.ft. plus an unfinished basement.
For sale
C$739,000
217 Orr Dr, Bradford West Gwillimbury, ON L3Z 0S3
3beds
3baths
Townhouse
Built in ----
2,164 Square Feet Lot
$-- Zestimate®
C$--/sqft
C$-- HOA
What's special
Engineered hardwood flooringGranite countertopsStainless steel appliancesMain level laundryBackyard pergolaOutdoor dining
- 28 days
- 16
- 1
Zillow last checked:
Listing updated:
Listed by:
FARIS TEAM REAL ESTATE
Source: TRREB,MLS®#: N13633336 Originating MLS®#: Toronto Regional Real Estate Board
Originating MLS®#: Toronto Regional Real Estate BoardFacts & features
Interior
Bedrooms & bathrooms
- Bedrooms: 3
- Bathrooms: 3
Primary bedroom
- Level: Upper
- Dimensions: 4.76 x 3.86
Bedroom
- Level: Upper
- Dimensions: 3.07 x 2.8
Bedroom
- Level: Upper
- Dimensions: 4.72 x 2.92
Family room
- Level: Main
- Dimensions: 4.79 x 3.07
Kitchen
- Level: Main
- Dimensions: 5.81 x 2.48
Laundry
- Level: Main
- Dimensions: 2.49 x 1.83
Heating
- Forced Air, Gas
Cooling
- Central Air
Features
- None
- Basement: Unfinished,Full
- Has fireplace: No
Interior area
- Living area range: 1500-2000 null
Video & virtual tour
Property
Parking
- Total spaces: 3
- Parking features: Private
- Has garage: Yes
Features
- Stories: 2
- Pool features: None
Lot
- Size: 2,164 Square Feet
- Features: Rectangular Lot
Details
- Parcel number: 580132699
Construction
Type & style
- Home type: Townhouse
- Property subtype: Townhouse
Materials
- Brick, Vinyl Siding
- Foundation: Poured Concrete
- Roof: Asphalt Shingle
Utilities & green energy
- Sewer: Sewer
Community & HOA
Location
- Region: Bradford West Gwillimbury
Financial & listing details
- Annual tax amount: C$4,155
- Date on market: 8/4/2026
Price history
Price history is unavailable.
Public tax history
Tax history is unavailable.
Climate risks
Neighborhood: Bradford
Nearby schools
GreatSchools rating
No schools nearby
We couldn't find any schools near this home.
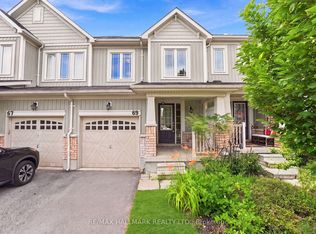
- C$659,9983 bd3 ba-- sqft69 Orr Dr, Bradford West Gwillimbury, ON L3Z0L9For Sale
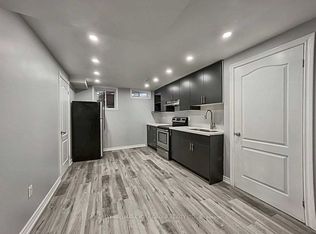
- C$1,5001 bd1 ba-- sqft130 Orr Dr, Bradford West Gwillimbury, ON L3Z0S2For Rent
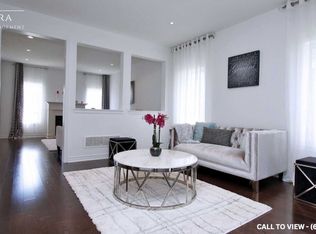
- C$--4 bd3 ba2.7k sqft33 Slack St #1, Bradford West Gwillimbury, ON L3Z0S4Off Market
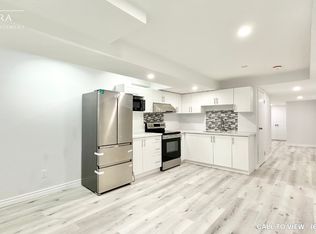
- C$--2 bd1 ba900 sqft33 Slack St #2, Bradford West Gwillimbury, ON L3Z0S4Off Market
Similar homes
- C$899,0004 bd3 ba-- sqft39 Naylor Dr, Bradford West Gwillimbury, ON L3Z 0K1For Sale
 MLS ID #N13733958, RE/MAX EXPERTS. TRREB
 - C$718,0003 bd3 ba-- sqft805 Playter Cres, Newmarket, ON L3X 1W7For Sale
 MLS ID #N13718896, RE/MAX REALTRON TURNKEY REALTY. TRREB
 - C$699,9993 bd3 ba-- sqft545 Bondi Ave, Newmarket, ON L3Y 8R5For Sale
 MLS ID #N13715780, HOMELIFE LANDMARK REALTY INC.. TRREB
 - C$859,9003 bd3 ba-- sqft181 Beechborough Cres, East Gwillimbury, ON L9N 0P1For Sale
 MLS ID #N13712586, TRANSGLOBAL REALTY CORP.. TRREB
