Stunning luxury townhome backing onto a ravine in desirable Patterson. This beautifully upgraded 3+1 bedroom home offers over 2,000 sq. ft. of total usable living space The open-concept layout features 10' smooth ceilings on the main floor, 9' ceilings on the second floor, oversized floor-to-ceiling windows, upgraded lighting, and engineered hardwood flooring throughout. The gourmet kitchen includes upgraded cabinetry and quartz countertops, while the spacious family room features an electric fireplace and walk-out to an oversized deck with glass panel railings, ravine views, and a motorized awning that covers the entire deck. The primary suite offers a custom made walk-in closet, spa-like 5-piece ensuite, ravine views, and motorized window coverings. The finished walk-out lower level includes a recreation area, used as a bedroom, 4-piece bathroom, and direct access to an interlocking stone patio, full house water filtration system, and an advanced wired alarm system. Located in a beautifully maintained complex with a parkette for family gatherings, and close to Hwy 407, Promenade, Hillcrest Mall, parks, schools, community center, transit, and everyday conveniences.
For sale
C$1,388,000
28 Crestridge Dr, Vaughan, ON L4J 0K1
4beds
4baths
Townhouse
Built in ----
2,116 Square Feet Lot
$-- Zestimate®
C$--/sqft
C$-- HOA
What's special
Backing onto a ravineOpen-concept layoutOversized floor-to-ceiling windowsUpgraded lightingEngineered hardwood flooring throughoutGourmet kitchenUpgraded cabinetry
- 10 hours |
- 1 |
- 0 |
Zillow last checked:
Listing updated:
Listed by:
EXP REALTY
Source: TRREB,MLS®#: N13611652 Originating MLS®#: Toronto Regional Real Estate Board
Originating MLS®#: Toronto Regional Real Estate BoardFacts & features
Interior
Bedrooms & bathrooms
- Bedrooms: 4
- Bathrooms: 4
Primary bedroom
- Level: Second
- Dimensions: 4.87 x 3.53
Bedroom 2
- Level: Second
- Dimensions: 3.16 x 3.04
Bedroom 3
- Level: Second
- Dimensions: 2.74 x 3.04
Breakfast
- Level: Main
- Dimensions: 2.86 x 2.43
Dining room
- Level: Main
- Dimensions: 5.48 x 3.56
Family room
- Level: Main
- Dimensions: 4.87 x 3.96
Kitchen
- Level: Main
- Dimensions: 3.92 x 2.43
Living room
- Level: Main
- Dimensions: 5.48 x 3.56
Recreation
- Level: Lower
- Dimensions: 6.46 x 4.87
Heating
- Forced Air, Electric
Cooling
- Central Air
Features
- Flooring: Carpet Free
- Basement: Finished with Walk-Out
- Has fireplace: Yes
Interior area
- Living area range: 1500-2000 null
Property
Parking
- Total spaces: 2
- Parking features: Garage
- Has garage: Yes
Features
- Stories: 2
- Pool features: None
Lot
- Size: 2,116 Square Feet
Details
- Parcel number: 032716913
Construction
Type & style
- Home type: Townhouse
- Property subtype: Townhouse
Materials
- Brick
- Foundation: Concrete
- Roof: Shingle
Utilities & green energy
- Sewer: Sewer
Community & HOA
Location
- Region: Vaughan
Financial & listing details
- Annual tax amount: C$6,181
- Date on market: 7/28/2026
EXP REALTY
EXP REALTY
By pressing Contact Agent, you agree that the real estate professional identified above may call/text you about your search, which may involve use of automated means and pre-recorded/artificial voices. You don't need to consent as a condition of buying any property, goods, or services. Message/data rates may apply. You also agree to our Terms of Use. Zillow does not endorse any real estate professionals. We may share information about your recent and future site activity with your agent to help them understand what you're looking for in a home.
Price history
Price history is unavailable.
Public tax history
Tax history is unavailable.
Climate risks
Neighborhood: Carrville
Nearby schools
GreatSchools rating
No schools nearby
We couldn't find any schools near this home.
- C$999,0004 bd3 ba-- sqft9136 Bathurst St, Vaughan, ON L4J0K1For Sale

- C$1,190,0003 bd3 ba-- sqft27 Thorncrest Dr, Vaughan, ON L4J0K1For Sale

- C$799,9004 bd4 ba-- sqft9184 Bathurst St, Vaughan, ON L4J0K1For Sale
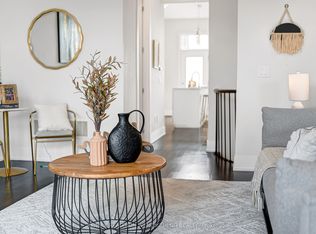
- C$--1 bd1 ba900 sqft9193 Bathurst St #BASEMENT, Richmond Hill, ON L4C6C2Off Market
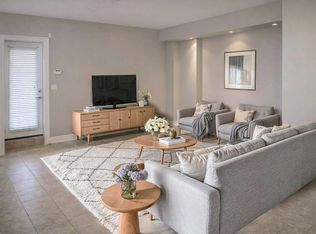
- C$--1 bd1 ba850 sqft9193 Bathurst St, Richmond Hill, ON L4C6C2Off Market
- C$--3 bd4 ba-- sqft8909 Bathurst St #12, Richmond Hill, ON L4C0H4Off Market
- C$1,588,0003 bd6 ba-- sqft62 Hesperus Rd, Vaughan, ON L4J0G9For Sale
- C$3,5003 bd3 ba-- sqft98 Ner Israel Dr #BASEMENT, Vaughan, ON L4J9L1For Rent
Similar homes
- C$1,289,9993 bd4 ba-- sqft8900 Bathurst St #9, Vaughan, ON L4J 8A7For Sale
 MLS ID #N13471048, EXP REALTY. TRREB
 - C$1,199,0003 bd4 ba-- sqft176 Sir Sanford Fleming Way, Vaughan, ON L6A 0V4For Sale
 MLS ID #N13580978, RE/MAX EXCEL REALTY LTD.. TRREB
 - C$1,799,0005 bd4 ba-- sqft16 Wainwright Ave, Richmond Hill, ON L4C 5R5For Sale
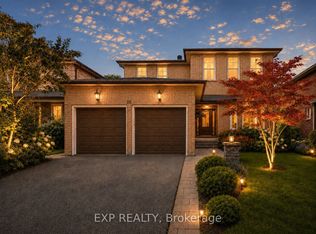 MLS ID #N13600364, EXP REALTY. TRREB
 - C$1,399,0004 bd2 ba-- sqft1761 Coram Cres, Mississauga, ON L4X 1L2For Sale
 MLS ID #W13601888, EXP REALTY. TRREB
 - C$1,118,8884 bd3 ba-- sqft50 Allegranza Ave, Vaughan, ON L4H 4P2For SaleMLS ID #N13524924, EXP REALTY. TRREB
- C$999,0004 bd4 ba-- sqft7 Delft Dr, Markham, ON L6C 0Z3For SaleMLS ID #N13599048, EXP REALTY. TRREB
- C$1,288,0004 bd4 ba-- sqft20 Lord Melborne St, Markham, ON L6C 0Z5For SaleMLS ID #N13132278, LYF REALTY. TRREB
- C$1,689,0004 bd5 ba-- sqft48 Stonebridge Blvd, Toronto, ON M1W 4A7For SaleMLS ID #E13609048, EXP REALTY. TRREB
- C$1,248,8004 bd3 ba-- sqft71 Pillar Rock Cres, Markham, ON L6C 3H4For SaleMLS ID #N13589548, EXP REALTY. TRREB
- C$1,420,0005 bd3 ba-- sqft177 Overbrook Pl, Toronto, ON M3H 4R2For SaleMLS ID #C13242066, EXP REALTY. TRREB
- C$1,385,0004 bd3 ba-- sqft10 Ken Betz Ct, Whitchurch Stouffville, ON L4A 4P5For SaleMLS ID #N13591216, RE/MAX EXCEL REALTY LTD.. TRREB
- C$1,169,9993 bd4 ba-- sqft87 De La Roche Dr, Vaughan, ON L4L 1A6New ConstructionMLS ID #N13193994, RE/MAX EXPERTS. TRREB
- C$1,150,0003 bd2 ba-- sqft8188 Yonge St #235, Vaughan, ON L4J 0M2For SaleMLS ID #N13496644, EXP REALTY. TRREB
- C$1,349,9994 bd3 ba-- sqft1 Vitlor Dr, Richmond Hill, ON L4E 2Y4For SaleMLS ID #N12776782, EXP REALTY. TRREB
- C$1,688,0005 bd4 ba-- sqft51 Sanderson Cres, Richmond Hill, ON L4C 5L5For SaleMLS ID #N13125318, EXP REALTY. TRREB
- C$1,150,0004 bd4 ba-- sqft85 Casely Ave, Richmond Hill, ON L4S 0K7For SaleMLS ID #N13468656, EXPRESS REALTY INC.. TRREB
- C$1,299,0004 bd4 ba-- sqft70 Embassy Dr, Vaughan, ON L4L 5B1For SaleMLS ID #N13499434, EXP REALTY. TRREB
- C$1,360,0004 bd3 ba-- sqft38 Logandale Rd, Toronto, ON M2N 4H4For SaleMLS ID #C13042684, EXP REALTY. TRREB
- C$1,268,8004 bd2 ba-- sqft120 Drakefield Rd, Markham, ON L3P 1H1For SaleMLS ID #N13543252, RE/MAX EXCEL REALTY LTD.. TRREB
- C$1,199,0004 bd5 ba-- sqft860 Hollander Rd, Newmarket, ON L3Y 8G9For SaleMLS ID #N13599338, EXP REALTY. TRREB
