Attention Investors and Builders! A rare find Premium 100 Ft x150 Ft lot located in prime location of Oak Ridges, Existing well maintained bungalow features a three beds and two baths with finished basement. This property offers incredible potential for townhomes development or severance into two 50 ft x 150 ft lots. One Of The Largest Frontage In The Neighbourhood. Close to Yonge St, shops, Transit and All Amenities.
For sale
C$1,360,000
66 N Lake Rd, Richmond Hill, ON L4E 0G5
4beds
2baths
Single Family Residence
Built in ----
0.34 Acres Lot
$-- Zestimate®
C$--/sqft
C$-- HOA
What's special
Well maintained bungalowFinished basement
- 4 days
- 7
- 0
Zillow last checked:
Listing updated:
Listed by:
FIRST CLASS REALTY INC.
Source: TRREB,MLS®#: N13832872 Originating MLS®#: Toronto Regional Real Estate Board
Originating MLS®#: Toronto Regional Real Estate BoardFacts & features
Interior
Bedrooms & bathrooms
- Bedrooms: 4
- Bathrooms: 2
Primary bedroom
- Description: Primary Bedroom
- Level: Main
- Area: 14.3 Square Meters
- Area source: Other
- Dimensions: 4.32 x 3.31
Bedroom 2
- Description: Bedroom 2
- Level: Main
- Area: 9.23 Square Meters
- Area source: Other
- Dimensions: 3.25 x 2.84
Bedroom 3
- Description: Bedroom 3
- Level: Main
- Area: 10.18 Square Meters
- Area source: Other
- Dimensions: 3.35 x 3.04
Bedroom 4
- Description: Bedroom 4
- Level: Lower
- Area: 15.09 Square Meters
- Area source: Other
- Dimensions: 3.96 x 3.81
Den
- Description: Den
- Level: Lower
- Area: 8.24 Square Meters
- Area source: Other
- Dimensions: 3.39 x 2.43
Dining room
- Description: Dining Room
- Level: Main
- Area: 10 Square Meters
- Area source: Other
- Dimensions: 2.94 x 3.40
Kitchen
- Description: Kitchen
- Level: Main
- Area: 9.88 Square Meters
- Area source: Other
- Dimensions: 3.35 x 2.95
Living room
- Description: Living Room
- Level: Main
- Area: 20.84 Square Meters
- Area source: Other
- Dimensions: 5.74 x 3.63
Recreation
- Description: Recreation
- Level: Lower
- Area: 16.24 Square Meters
- Area source: Other
- Dimensions: 4.01 x 4.05
Heating
- Forced Air, Oil
Cooling
- Central Air
Features
- Basement: Finished,Separate Entrance
- Has fireplace: No
Interior area
- Living area range: 1100-1500 null
Property
Parking
- Total spaces: 8
- Parking features: Private
- Has attached garage: Yes
Features
- Pool features: None
Lot
- Size: 0.34 Acres
- Features: Greenbelt/Conservation
Details
- Parcel number: 032090325
- Other equipment: Sump Pump
Construction
Type & style
- Home type: SingleFamily
- Architectural style: Bungalow
- Property subtype: Single Family Residence
Materials
- Brick
- Foundation: Block, Concrete Block
- Roof: Asphalt Shingle
Utilities & green energy
- Sewer: Sewer
Community & HOA
Location
- Region: Richmond Hill
Financial & listing details
- Annual tax amount: C$8,145
- Date on market: 9/27/2026
Price history
Price history is unavailable.
Public tax history
Tax history is unavailable.
Climate risks
Neighborhood: Bathurst
Nearby schools
GreatSchools rating
No schools nearby
We couldn't find any schools near this home.
Similar homes
- C$1,375,0003 bd2 ba-- sqft254 Lakeland Cres, Richmond Hill, ON L4E 3A6For Sale
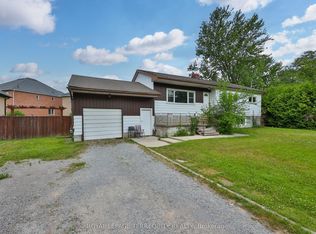 MLS ID #N13513000, ROYAL LEPAGE TERREQUITY REALTY. TRREB
 - C$1,400,0005 bd2 ba-- sqft4 Wendy Way, Richmond Hill, ON L4E 2V6For Sale
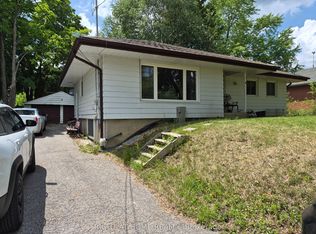 MLS ID #N13553980, RIGHT AT HOME REALTY INC.. TRREB
 - C$1,360,0004 bd4 ba-- sqft17 Maralim Rd, Richmond Hill, ON L4C 2K6For Sale
 MLS ID #N13764040, HOMELIFE LANDMARK REALTY INC.. TRREB
 - C$1,349,9905 bd4 ba-- sqft15 Timpson Dr, Aurora, ON L4G 5K6For Sale
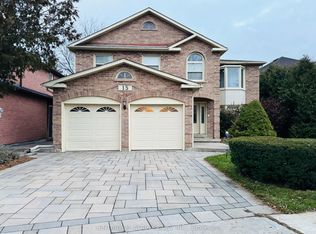 MLS ID #N13103862, CENTURY 21 ATRIA REALTY INC.. TRREB
