What More Could You Ask For? Corner Lot, Sunny South Exposure, Extra Parking, Double-Car Garage, Over 3,000 Sq.Ft. of Total Living Space & Separate Entrance - Check, Check, Check! First Time On The Market, This Beautifully Maintained Home Has Been Proudly Cared For By Its Original Owner. The Ground Level Offers Excellent Flexibility With A 4-Pc Bath And Space That Can Easily Function As A 4th Bedroom. Separate Garage Entrance Leads To A Self-Contained Suite Featuring A Kitchen, Bedroom, 3-Pc Bath & Separate Laundry. The Bright Second Floor Is Surrounded By Natural Light From Additional Side Windows And Features A Huge Patio Perfect For BBQs, A Spacious Kitchen With CAFÉ Gas Stove & JennAir Hood, Plus Generous Dining And Family Areas. Functional Primary Suite And Well-Planned Layout Throughout. Walking Distance To Victoria Square P.S., Minutes To Richmond Green & St. Augustine, And Just 1 Minute To Hwy 404. A Rare Combination Of Space, Light, Privacy & Convenience - Don't Miss It!
For sale
C$1,280,000
67 Walter Scott Cres, Markham, ON L6C 0E7
4beds
5baths
Townhouse
Built in ----
2,196 Square Feet Lot
$-- Zestimate®
C$--/sqft
C$-- HOA
What's special
Corner lotSunny south exposureExtra parkingDouble-car garageSeparate entranceSelf-contained suiteBright second floor
- 1 day |
- 3 |
- 0 |
Zillow last checked:
Listing updated:
Listed by:
FIRST CLASS REALTY INC.
Source: TRREB,MLS®#: N13681364 Originating MLS®#: Toronto Regional Real Estate Board
Originating MLS®#: Toronto Regional Real Estate BoardFacts & features
Interior
Bedrooms & bathrooms
- Bedrooms: 4
- Bathrooms: 5
Primary bedroom
- Level: Third
- Dimensions: 5.41 x 3.3
Bedroom 2
- Level: Third
- Dimensions: 3 x 3
Other
- Level: Third
- Dimensions: 3.68 x 3.19
Family room
- Level: Second
- Dimensions: 5.58 x 3.63
Great room
- Level: Flat
- Dimensions: 5.67 x 3.36
Kitchen
- Level: Second
- Dimensions: 5.12 x 2.58
Living room
- Level: Second
- Dimensions: 5.51 x 3.85
Heating
- Forced Air, Gas
Cooling
- Central Air
Features
- None
- Basement: Finished
- Has fireplace: Yes
Interior area
- Living area range: 2000-2500 null
Property
Parking
- Total spaces: 4
- Parking features: Garage
- Has garage: Yes
Features
- Stories: 3
- Pool features: None
Lot
- Size: 2,196 Square Feet
Details
- Parcel number: 030540484
Construction
Type & style
- Home type: Townhouse
- Property subtype: Townhouse
Materials
- Brick
- Foundation: Concrete Block
- Roof: Asphalt Shingle
Utilities & green energy
- Sewer: Sewer
Community & HOA
Location
- Region: Markham
Financial & listing details
- Annual tax amount: C$5,630
- Date on market: 8/17/2026
Price history
Price history is unavailable.
Public tax history
Tax history is unavailable.
Climate risks
Neighborhood: Cathedral
Nearby schools
GreatSchools rating
No schools nearby
We couldn't find any schools near this home.
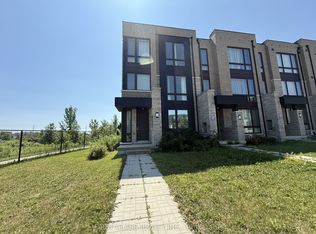
- C$3,9505 bd5 ba-- sqft31 Breyworth Rd, Markham, ON L6C0Z5For Rent
- C$1,088,0004 bd4 ba-- sqft20 Lord Melborne St, Markham, ON L6C0Z5For Sale

- C$1,759,0007 bd5 ba-- sqft1 Herbert Wales Cres, Markham, ON L6C0G1For Sale
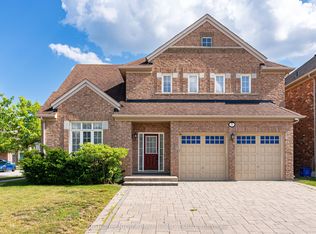
- C$2,188,0005 bd6 ba-- sqft2946 Elgin Mills Rd E, Markham, ON L6C1K9New Construction
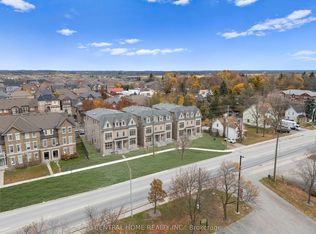
- C$1,980,0004 bd5 ba-- sqft33 Earnshaw Dr, Markham, ON L6C0E4For Sale
- C$13,000,00036 bd36 ba-- sqft2956 Elgin Mills Rd E #2946, Markham, ON L6C1K9New Construction
- C$4,2005 bd4 ba-- sqft19 Gillings St, Markham, ON L6C0G3For Rent
- C$1,888,0005 bd5 ba-- sqft81 Prince Of Wales Dr, Markham, ON L6C0E1For Sale
Similar homes
- C$1,088,0004 bd4 ba-- sqft20 Lord Melborne St, Markham, ON L6C 0Z5For SaleMLS ID #N13660366, LYF REALTY. TRREB
- C$1,388,0004 bd4 ba-- sqft101 Cathedral High St #Penthouse 3, Markham, ON L6C 3L8For Sale
 MLS ID #N13677076, GATE REAL ESTATE INC.. TRREB
 - C$1,299,8884 bd3 ba-- sqft14 Eberly Woods Dr, Markham, ON L6C 3K5For Sale
 MLS ID #N13617040, RE/MAX HALLMARK REALTY LTD.. TRREB
 - C$1,088,8003 bd3 ba-- sqft10461 Woodbine Ave, Markham, ON L6C 0K4For Sale
 MLS ID #N13652794, CENTURY 21 REGAL REALTY INC.. TRREB
 - C$1,328,0004 bd3 ba-- sqft73 Ducharme Dr, Richmond Hill, ON L4S 0J3For SaleMLS ID #N13511710, HOMELIFE LANDMARK REALTY INC.. TRREB
- C$949,9004 bd4 ba-- sqft10981 Woodbine Ave, Markham, ON L6C 0X4For SaleMLS ID #N13622052, HOMELIFE/BAYVIEW REALTY INC.. TRREB
- C$929,0004 bd3 ba-- sqft52 Goode St, Richmond Hill, ON L4S 2S2For SaleMLS ID #N13681734, ROYAL LEPAGE TERREQUITY SW REALTY. TRREB
- C$1,280,0004 bd3 ba-- sqft49 Staglin Ct, Markham, ON L6C 0K8For SaleMLS ID #N13177232, HOMELIFE BROADWAY REALTY INC.. TRREB
- C$988,0003 bd3 ba-- sqft10941 Victoria Square Blvd, Markham, ON L6C 0Z3For SaleMLS ID #N13628470, CENTURY 21 LANDUNION REALTY INC.. TRREB
- C$1,068,0006 bd3 ba-- sqft10971 Woodbine Ave, Markham, ON L6C 0X4For SaleMLS ID #N13614600, RIGHT AT HOME REALTY INC.. TRREB
- C$1,788,0004 bd4 ba-- sqft45 Russell Dawson Rd, Markham, ON L6C 0H1For SaleMLS ID #N13674206, HOMELIFE LANDMARK REALTY INC.. TRREB
- C$1,248,8004 bd3 ba-- sqft71 Pillar Rock Cres, Markham, ON L6C 3H4For SaleMLS ID #N13589548, EXP REALTY. TRREB
- C$1,199,9993 bd4 ba-- sqft73 Cathedral High St, Markham, ON L6C 0P1For SaleMLS ID #N12671150, WORLD CLASS REALTY POINT. TRREB
- C$1,099,8803 bd4 ba-- sqft12 Danpatrick Dr, Richmond Hill, ON L4S 2T1For SaleMLS ID #N13661820, RE/MAX HALLMARK REALTY LTD.. TRREB
- C$1,008,0004 bd4 ba-- sqft10373 Woodbine Ave E, Markham, ON L6C 0N9For SaleMLS ID #N13566496, KW Living Realty. TRREB
- C$1,359,0004 bd3 ba-- sqft124 Hilts Dr, Richmond Hill, ON L4S 0J2For SaleMLS ID #N13054676, MAPLE LIFE REALTY INC.. TRREB
- C$1,289,9903 bd3 ba-- sqft43 Harold Wilson Ln Lot 8, Richmond Hill, ON L4S 0M3New ConstructionMLS ID #N13058328, 6H REALTY INC.. TRREB
- C$---- bd-- ba-- sqft26 Living Cres, Markham, ON L6C 0T7Off Market
- C$1,356,0004 bd6 ba-- sqft77 McCague Ave, Richmond Hill, ON L4S 0H3For SaleMLS ID #N13579414, HOMELIFE LANDMARK REALTY INC.. TRREB
- C$1,291,9903 bd3 ba-- sqft41 Harold Wilson Ln Lot 9, Richmond Hill, ON L4S 0M3New ConstructionMLS ID #N13058314, 6H REALTY INC.. TRREB
