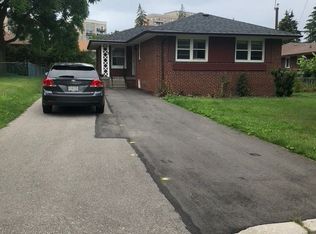
Tremendous opportunity to craft your personal space in this spacious home. 3 good sized bedrooms, 2 washrooms await your personal touch, and the spacious floor plan is set up well for large gatherings, extended family. Separate entrance lower lever offers bright and spacious rooms with large above grade windows. Newer Roof. Newer Furnace. Newly waterproofed foundation, means all the heavy lifting has been done, just renovate or update to your taste. Same owner for the last 50 years. Double private drive, power garage. Great Schools, close to all transit, shops, parks. Large 51 x 133 ft lot! won't last.
For sale
C$899,900
72 Sloane Ave, Toronto, ON M4A 2A7
4beds
2baths
Single Family Residence
Built in ----
6,785 Square Feet Lot
$-- Zestimate®
C$--/sqft
C$-- HOA
What's special
Spacious homeNewer roofNewer furnaceNewly waterproofed foundationDouble private drivePower garage
- 15 hours
- 9
- 0
Zillow last checked:
Listing updated:
Listed by:
ROYAL LEPAGE REAL ESTATE SERVICES LTD.
Source: TRREB,MLS®#: C13763276 Originating MLS®#: Toronto Regional Real Estate Board
Originating MLS®#: Toronto Regional Real Estate BoardFacts & features
Interior
Bedrooms & bathrooms
- Bedrooms: 4
- Bathrooms: 2
Heating
- Forced Air, Gas
Cooling
- Central Air
Features
- In-Law Capability, In-Law Suite
- Basement: Separate Entrance,Full,Partially Finished
- Has fireplace: No
Interior area
- Living area range: 1100-1500 null
Property
Parking
- Total spaces: 5
- Parking features: Private Double, Garage Door Opener
- Has garage: Yes
Features
- Patio & porch: Deck
- Exterior features: Landscaped, Privacy
- Pool features: None
Lot
- Size: 6,785 Square Feet
- Features: Fenced Yard, Hospital, Park, Public Transit, School, School Bus Route
Details
- Parcel number: 101290942
Construction
Type & style
- Home type: SingleFamily
- Architectural style: Bungalow
- Property subtype: Single Family Residence
Materials
- Brick
- Foundation: Concrete Block
- Roof: Asphalt Shingle
Utilities & green energy
- Sewer: Sewer
Community & HOA
Location
- Region: Toronto
Financial & listing details
- Annual tax amount: C$6,092
- Date on market: 9/9/2026
Price history
Price history is unavailable.
Public tax history
Tax history is unavailable.
Climate risks
Neighborhood: Victoria Village
Nearby schools
GreatSchools rating
No schools nearby
We couldn't find any schools near this home.

Similar homes
- C$899,9994 bd2 ba-- sqft48 Frey Cres, Toronto, ON M1R 2C7For Sale
 MLS ID #E13763366, HOMELIFE ELITE SERVICES REALTY INC.. TRREB
 - C$849,9003 bd3 ba-- sqft52 Daleside Cres, Toronto, ON M4A 2H6For Sale
 MLS ID #C13752858, ROYAL LEPAGE SIGNATURE REALTY. TRREB
 - C$780,0004 bd2 ba-- sqft27 Innismore Cres, Toronto, ON M1R 1C8For Sale
 MLS ID #E13757668, RE/MAX REAL ESTATE CENTRE INC.. TRREB
 - C$899,0003 bd3 ba-- sqft144 Bartley Dr, Toronto, ON M4A 1C5For Sale
 MLS ID #C13765002, EXP REALTY. TRREB
