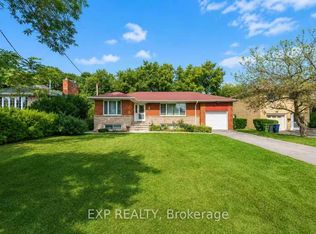
Large Lot! A Rare Parkwoods-Donalda Opportunity. An exceptional opportunity in one of Toronto's most desirable family neighbourhoods! This well-loved 3-bedroom bungalow has been home to the same owners for more than 20 years and is now ready for its next chapter. Interior photography has intentionally not been provided in consideration of the owner's privacy and the home's current lived-in condition. Instead, this property is being presented for what makes it truly special: the lot, the location and the possibilities. Situated on a generous lot in beautiful Parkwoods-Donalda, this property offers several exciting options - renovate and create your own home, add a second storey, or explore the opportunity to build a substantial new residence.The location is exceptional. Imagine living where nature is your neighbour - surrounded by parks, walking trails, tennis clubs, an ice rink, baseball facilities, playgrounds, a community pool and community centre. It is a setting that feels more like a country club than the city, with more nature than traffic. Families will appreciate the selection of nearby schools and excellent recreational amenities. Convenient public transit provides access to the new LRT, making connections across Toronto easier than ever. Major highways are just minutes away. Daily conveniences are close at hand, with a nearby shopping plaza offering groceries, Shoppers Drug Mart, restaurants and specialty shops.7 3 Castlegrove Blvd. is an opportunity to secure a wonderful piece of Parkwoods-Donalda and create something truly your own. Bring your vision. The possibilities are here. House: 1,272.50 sqft main level + 1,141.46 sqft basement level. See the attached Floorplans. Note the large lot!
For sale
C$1,100,000
73 Castlegrove Blvd, Toronto, ON M3A 1L3
3beds
1baths
Single Family Residence
Built in ----
5,510 Square Feet Lot
$-- Zestimate®
C$--/sqft
C$-- HOA
What's special
Large lotGenerous lot
- 1 day
- 4
- 0
Zillow last checked:
Listing updated:
Listed by:
ROYAL LEPAGE SIGNATURE REALTY
Source: TRREB,MLS®#: C13751988 Originating MLS®#: Toronto Regional Real Estate Board
Originating MLS®#: Toronto Regional Real Estate BoardFacts & features
Interior
Bedrooms & bathrooms
- Bedrooms: 3
- Bathrooms: 1
Primary bedroom
- Level: Main
- Dimensions: 3.73 x 3.23
Bedroom 2
- Level: Main
- Dimensions: 4.27 x 3.06
Bedroom 3
- Level: Main
- Dimensions: 3.45 x 2.93
Dining room
- Level: Main
- Dimensions: 4.89 x 2.03
Kitchen
- Level: Main
- Dimensions: 2.9 x 2.86
Living room
- Level: Main
- Dimensions: 4.89 x 3.95
Other
- Level: Basement
- Dimensions: 4.82 x 4.14
Recreation
- Level: Basement
- Dimensions: 6.67 x 4.88
Heating
- Water, Gas
Cooling
- None
Features
- In-Law Capability
- Basement: Partially Finished
- Has fireplace: No
Interior area
- Living area range: 1100-1500 null
Property
Parking
- Total spaces: 2
- Parking features: Garage
- Has garage: Yes
Features
- Pool features: None
Lot
- Size: 5,510 Square Feet
Details
- Parcel number: 101100238
Construction
Type & style
- Home type: SingleFamily
- Architectural style: Bungalow
- Property subtype: Single Family Residence
Materials
- Brick, Shingle
- Foundation: Concrete Block
- Roof: Shingle
Utilities & green energy
- Sewer: Sewer
Community & HOA
Location
- Region: Toronto
Financial & listing details
- Annual tax amount: C$7,159
- Date on market: 9/8/2026
Price history
Price history is unavailable.
Public tax history
Tax history is unavailable.
Climate risks
Neighborhood: Parkwoods
Nearby schools
GreatSchools rating
No schools nearby
We couldn't find any schools near this home.


Similar homes
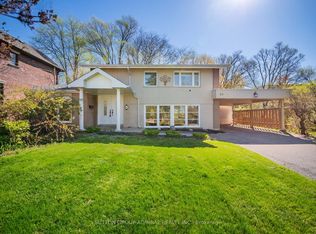
- C$1,120,0004 bd3 ba-- sqft62 Dukinfield Cres, Toronto, ON M3A 2S1For Sale
 MLS ID #C13753190, ROYAL LEPAGE SIGNATURE REALTY. TRREB
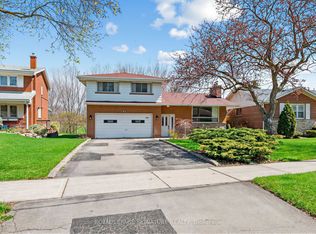
 - C$1,199,0003 bd2 ba-- sqft192 Three Valleys Dr, Toronto, ON M3A 3L8For Sale
 MLS ID #C13753818, RARE REAL ESTATE. TRREB
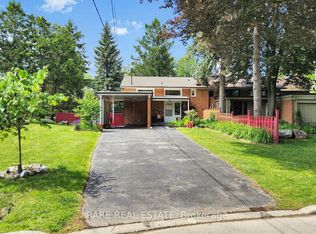
 - C$999,8883 bd4 ba-- sqft192 Sweeney Dr, Toronto, ON M4A 1V4For Sale
 MLS ID #C13760582, ROYAL LEPAGE SIGNATURE REALTY. TRREB
 - C$1,180,0004 bd3 ba-- sqft36 Joanna Dr E, Toronto, ON M1R 4J1For Sale
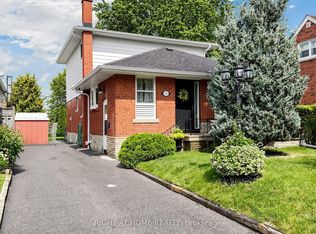 MLS ID #E13760054, RIGHT AT HOME REALTY INC.. TRREB
