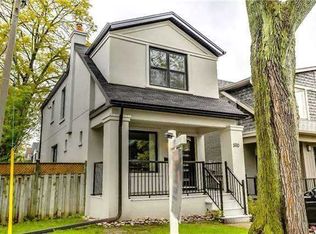
UPPER MAIN LEVEL ONLY! Spacious And Functional Layout, Perfect For Family Tenants. Featuring 4 Bedrooms, An Open-Concept Living And Dining Area, An Upgraded Kitchen, Hardwood Floors, And Updated Bathrooms.Conveniently Located Within Walking Distance To TTC, Schools, Parks, Trails, And Shopping. Just Minutes To Major Shopping Centres, Supermarkets, Hwy 401/404, And Downtown Toronto.Enjoy A Lovely Front Yard And Garden, A Separate Entrance To The Backyard, And A Well-Maintained Interior Throughout. Ideal For Responsible Tenants Looking For A Comfortable And Convenient Place To Call Home.
House for rent
C$3,200/moFees may apply
114 Castlegrove Blvd, Toronto, ON M3A 1L6
4beds
Price may not include required fees and charges. Learn more|
Singlefamily
Available now
Air conditioner, central air
In area laundry
4 Parking spaces parking
Central, forced air, natural gas
What's special
Spacious and functional layoutUpgraded kitchenHardwood floorsUpdated bathroomsWell-maintained interior throughout
- 17 hours |
- -- |
- -- |
Zillow last checked:
Listing updated:
Travel times

Let’s turn your rent into credit progress
Build credit history with every on-time payment and get credit for the payment you’re already making.
Facts & features
Interior
Bedrooms & bathrooms
- Bedrooms: 4
- Bathrooms: 2
- Full bathrooms: 2
Heating
- Central, Forced Air, Natural Gas
Cooling
- Air Conditioner, Central Air
Appliances
- Laundry: In Area
Features
- Contact manager
Property
Parking
- Total spaces: 4
- Details: Contact manager
Features
- Patio & porch: Contact manager
- Exterior features: Contact manager
- Pool features: Contact manager
Details
- Additional structures: Contact manager
- Other equipment: Contact manager
Construction
Type & style
- Home type: SingleFamily
- Architectural style: Bungalow
- Property subtype: SingleFamily
Materials
- Roof: Asphalt Shingle
Community & HOA
Community
- Features: Contact manager
HOA
- Amenities included: Contact manager
Location
- Region: Toronto
Financial & listing details
- Lease term: Contact For Details
Nearby apartments for rent
Price history
Price history is unavailable.
Neighborhood: Parkwoods
Nearby schools
GreatSchools rating
No schools nearby
We couldn't find any schools near this home.