ATTENTION BUILDERS, RENOVATORS & INVESTORS. Location, Location,Location, Original Owner, 1st Time On The Market Rarely Offered Detached Home In The Sought-After Neighborhood Of Victoria Village, Your Next Project Awaits You At 192 Sweeney Drive. This 4 Level Side-Split Offers Unparalleled Convenience Sitting On A Large 54 x 108 Foot Lot.Conveniently Located, Victoria Village Offers Quick & Easy Access To The Don Valley Parkway (DVP) & Highway 401, Minutes To The Downtown Core. Public Transportation Offers Many Options, Steps To TTC, The New Eglinton Crosstown LRT. Subway Stations. Victoria Village Is Home To Stunning Outdoor Spaces Like Charles Sauriol Conservation Area. The East Don River Trails Are Perfect For Nature Enthusiasts, Ideal For Walking, Cycling, Or Relaxing & Star Gazing In The Stunning Green Spaces This Neighborhood Has To Offer. Local Parks, Including Wigmore Park And Anewen Greenbelt Offer Playgrounds, Sports Facilities Baseball, Tennis, Hockey, Snow Sledding And Picnic Areas Ideal For Family Get Togethers, This Property Is A Unique Opportunity For Someone Looking To Put Their Mark On A Home With Tremendous Potential.The Seller And Listing Agent Make No Representations Or Warranties Regarding The Condition Of The Property. "A Flashlight Is Advisable For All Showings "Property Being Sold In As In Where is Condition No Warranties"
For sale
C$999,888
192 Sweeney Dr, Toronto, ON M4A 1V4
3beds
4baths
Single Family Residence
Built in ----
5,874 Square Feet Lot
$-- Zestimate®
C$--/sqft
C$-- HOA
What's special
- 21 hours
- 18
- 0
Zillow last checked:
Listing updated:
Listed by:
ROYAL LEPAGE SIGNATURE REALTY
Source: TRREB,MLS®#: C13760582 Originating MLS®#: Toronto Regional Real Estate Board
Originating MLS®#: Toronto Regional Real Estate BoardFacts & features
Interior
Bedrooms & bathrooms
- Bedrooms: 3
- Bathrooms: 4
Primary bedroom
- Level: Upper
- Dimensions: 3.78 x 4.9
Bedroom 2
- Level: Upper
- Dimensions: 3.09 x 3.54
Bedroom 3
- Level: Upper
- Dimensions: 3.61 x 4.02
Breakfast
- Level: Main
- Dimensions: 3.24 x 5.19
Dining room
- Level: Main
- Dimensions: 4.07 x 8.57
Family room
- Level: Lower
- Dimensions: 5.22 x 3.98
Kitchen
- Level: Main
- Dimensions: 3.24 x 5.19
Living room
- Level: Main
- Dimensions: 4.07 x 8.57
Heating
- Forced Air, Gas
Cooling
- None
Features
- None
- Basement: Unfinished
- Has fireplace: Yes
Interior area
- Living area range: 1500-2000 null
Property
Parking
- Total spaces: 4
- Parking features: Private Double
- Has garage: Yes
Features
- Pool features: None
Lot
- Size: 5,874 Square Feet
- Features: Greenbelt/Conservation, Library, Place Of Worship, Public Transit, School, School Bus Route, Irregular Lot
Details
- Parcel number: 101290095
Construction
Type & style
- Home type: SingleFamily
- Property subtype: Single Family Residence
Materials
- Brick
- Foundation: Block
- Roof: Asphalt Shingle
Utilities & green energy
- Sewer: Sewer
Community & HOA
Location
- Region: Toronto
Financial & listing details
- Annual tax amount: C$6,221
- Date on market: 9/9/2026
Price history
Price history is unavailable.
Public tax history
Tax history is unavailable.
Climate risks
Neighborhood: Victoria Village
Nearby schools
GreatSchools rating
No schools nearby
We couldn't find any schools near this home.


Similar homes
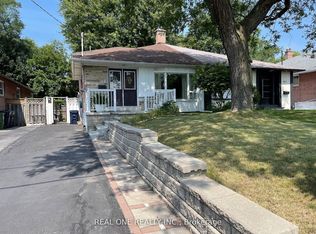
- C$849,9003 bd3 ba-- sqft52 Daleside Cres, Toronto, ON M4A 2H6For Sale
 MLS ID #C13752858, ROYAL LEPAGE SIGNATURE REALTY. TRREB
 - C$899,9004 bd2 ba-- sqft72 Sloane Ave, Toronto, ON M4A 2A7For Sale
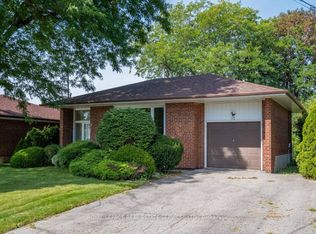 MLS ID #C13763276, ROYAL LEPAGE REAL ESTATE SERVICES LTD.. TRREB
 - C$1,100,0003 bd1 ba-- sqft73 Castlegrove Blvd, Toronto, ON M3A 1L3For Sale
 MLS ID #C13751988, ROYAL LEPAGE SIGNATURE REALTY. TRREB
 - C$999,9994 bd3 ba-- sqft61 Sundial Cres, Toronto, ON M4A 2J7For Sale
 MLS ID #C13669966, HOMELIFE FRONTIER REALTY INC.. TRREB
