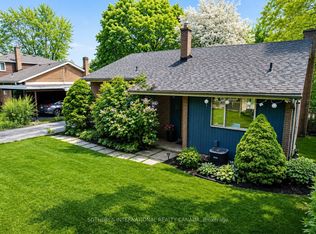
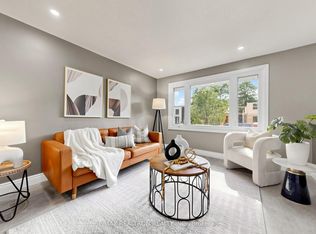
Lucky Number 8! Proudly owned by the same family since 1964, this well-loved home has been the foundation for raising five successful sons. A thoughtful 3-bedroom addition completed in 1967 created the spacious family home enjoyed for generations. Nestled on a quiet crescent in the heart of Don Mills, this bright and spacious residence offers an exceptional location just steps from shopping, TTC, excellent schools, The Shops at Don Mills, and Edwards Gardens.The open-concept kitchen features a convenient built-in pass-through overlooking the dining and living areas, creating the perfect space for family gatherings and entertaining. Whether you're looking to move in, renovate, rent, or build your dream home, this property offers endless possibilities in one of Toronto's most sought-after neighbourhoods.
For sale
C$1,288,000
8 Ternhill Cres, Toronto, ON M3C 2E5
5beds
2baths
Single Family Residence
Built in ----
6,017 Square Feet Lot
$-- Zestimate®
C$--/sqft
C$-- HOA
What's special
Spacious family homeBright and spacious residenceOpen-concept kitchen
- 1 day
- 10
- 1
Zillow last checked:
Listing updated:
Listed by:
ROYAL LEPAGE SIGNATURE REALTY
Source: TRREB,MLS®#: C13759110 Originating MLS®#: Toronto Regional Real Estate Board
Originating MLS®#: Toronto Regional Real Estate BoardFacts & features
Interior
Bedrooms & bathrooms
- Bedrooms: 5
- Bathrooms: 2
Primary bedroom
- Level: In Between
- Dimensions: 4.25 x 3.3
Bedroom 2
- Level: In Between
- Dimensions: 3.3 x 3.08
Bedroom 3
- Level: In Between
- Dimensions: 3.2 x 2.54
Bedroom 4
- Level: Upper
- Dimensions: 4.4 x 2.8
Bedroom 5
- Level: Upper
- Dimensions: 3.97 x 2.67
Dining room
- Level: Main
- Dimensions: 6.5 x 5
Kitchen
- Level: Main
- Dimensions: 3.4 x 3
Laundry
- Level: Lower
- Dimensions: 3.55 x 2.15
Living room
- Level: Main
- Dimensions: 6.5 x 5
Office
- Level: Upper
- Dimensions: 3.4 x 2.55
Recreation
- Level: Lower
- Dimensions: 5.4 x 3.84
Heating
- Forced Air, Gas
Cooling
- Central Air
Appliances
- Included: Built-In Oven, Countertop Range, Water Heater
Features
- Floor Drain, In-Law Capability, Storage
- Basement: Finished with Walk-Out
- Has fireplace: Yes
- Fireplace features: Recreation Room
Interior area
- Living area range: 1500-2000 null
Video & virtual tour
Property
Parking
- Total spaces: 3
- Parking features: Private
- Has garage: Yes
- Has carport: Yes
Accessibility
- Accessibility features: Accessible Public Transit Nearby, Bath Grab Bars, Parking
Features
- Patio & porch: Deck
- Pool features: None
- Has view: Yes
- View description: Garden
Lot
- Size: 6,017 Square Feet
- Features: Hospital, Level, Library, Park, Place Of Worship, Public Transit, Rectangular Lot
- Topography: Level
Details
- Parcel number: 101360074
- Other equipment: Sump Pump
Construction
Type & style
- Home type: SingleFamily
- Property subtype: Single Family Residence
Materials
- Aluminum Siding, Brick
- Foundation: Block
- Roof: Asphalt Shingle
Utilities & green energy
- Sewer: Sewer
Community & HOA
Community
- Security: Carbon Monoxide Detector(s), Smoke Detector(s)
Location
- Region: Toronto
Financial & listing details
- Annual tax amount: C$7,396
- Date on market: 9/9/2026
Price history
Price history is unavailable.
Public tax history
Tax history is unavailable.
Climate risks
Neighborhood: Banbury
Nearby schools
GreatSchools rating
No schools nearby
We couldn't find any schools near this home.
Similar homes
- C$1,228,0003 bd2 ba-- sqft69 Greenland Rd, Toronto, ON M3C 1N4For Sale
 MLS ID #C13751990, ROYAL LEPAGE SIGNATURE REALTY. TRREB
 - C$1,499,0006 bd3 ba-- sqft56 Ternhill Cres, Toronto, ON M3C 2E5For Sale
 MLS ID #C13697842, RE/MAX REALTRON REALTY INC.. TRREB
 - C$1,349,9993 bd2 ba-- sqft3 Thursfield Cres, Toronto, ON M4G 2N4For Sale
 MLS ID #C13752072, RE/MAX ULTIMATE REALTY INC.. TRREB
 - C$1,199,0003 bd2 ba-- sqft192 Three Valleys Dr, Toronto, ON M3A 3L8For Sale
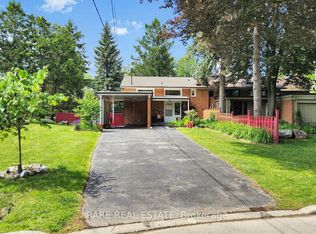 MLS ID #C13753818, RARE REAL ESTATE. TRREB
