Fully Renovated & Move-In Ready! Welcome to this beautifully upgraded semi-detached home in the highly sought-after York Mills & Don Mills neighbourhood. Extensively renovated with over $200,000 spent on improvements, this spacious 3+2 bedroom home offers approximately 2,400 sq. ft. of living space, combining modern finishes, functionality and excellent income potential.Enjoy a fully fenced backyard backing onto a tranquil ravine/greenspace, offering exceptional privacy and a peaceful natural setting. The home features a finished ground-level 2-bedroom basement apartment with a separate entrance, currently tenanted for $1,900/month with a lease in place until December, providing immediate rental income for the new owner.Additional highlights include a 1.5-year-old roof, private driveway and extensive upgrades throughout the home. Conveniently located close to York Mills, Don Mills, public transit, schools, parks, shopping and major highways.A rare opportunity to own a turnkey, extensively renovated home with ravine exposure and existing rental income in one of North York's most desirable and established communities.
For sale
C$1,149,000
31 Lochinvar Cres, Toronto, ON M3A 3J9
5beds
3baths
Single Family Residence
Built in ----
3,676 Square Feet Lot
$-- Zestimate®
C$--/sqft
C$-- HOA
What's special
Fully renovatedModern finishesFully fenced backyardExceptional privacyPeaceful natural settingPrivate drivewayRavine exposure
- 1 day |
- 15 |
- 2 |
Zillow last checked:
Listing updated:
Listed by:
MAX REALTY SOLUTIONS LTD.
Source: TRREB,MLS®#: C13708836 Originating MLS®#: Toronto Regional Real Estate Board
Originating MLS®#: Toronto Regional Real Estate BoardFacts & features
Interior
Bedrooms & bathrooms
- Bedrooms: 5
- Bathrooms: 3
Heating
- Forced Air, Gas
Cooling
- Central Air
Appliances
- Included: Countertop Range, Built-In Oven
Features
- Flooring: Carpet Free
- Basement: Apartment,Separate Entrance,Walk-Out Access,Full,Finished,Finished with Walk-Out
- Has fireplace: No
Interior area
- Living area range: 1100-1500 null
Property
Parking
- Total spaces: 3
- Parking features: Garage Door Opener
- Has garage: Yes
Features
- Pool features: None
Lot
- Size: 3,676 Square Feet
Details
- Parcel number: 100870358
Construction
Type & style
- Home type: SingleFamily
- Architectural style: Bungalow-Raised
- Property subtype: Single Family Residence
Materials
- Brick
- Foundation: Concrete
- Roof: Shingle
Utilities & green energy
- Sewer: Sewer
Community & HOA
Location
- Region: Toronto
Financial & listing details
- Annual tax amount: C$4,773
- Date on market: 8/25/2026
Price history
Price history is unavailable.
Public tax history
Tax history is unavailable.
Climate risks
Neighborhood: Parkwoods
Nearby schools
GreatSchools rating
No schools nearby
We couldn't find any schools near this home.
- C$3,0003 bd2 ba-- sqft16 Lochinvar Cres, Toronto, ON M3A3K1For Rent

- C$--1 bd1 ba670 sqft1200 York Mills Rd #1-BEDROOM, Toronto, ON M3A1X8Off Market
- C$--3 bd1 ba1.1k sqft1200 York Mills Rd #3-BDRM, Toronto, ON M3A1X8Off Market
- C$--2 bd1 ba926 sqft1200 York Mills Rd #2-BDRM, Toronto, ON M3A1X8Off Market
- C$--2 bd2 ba953 sqft1200 York Mills Rd #2B-1BA-953SQFT, Toronto, ON M3A1X8Off Market
- C$---- bd1 ba550 sqft1200 York Mills Rd #0B-1BA-550SQFT, Toronto, ON M3A1X8Off Market
- C$--2 bd1 ba926 sqft1200 York Mills Rd #1275212, Toronto, ON M3A1X8Off Market
- C$--1 bd1 ba670 sqft1200 York Mills Rd #1351843, Toronto, ON M3A1X8Off Market
Similar homes
- C$1,199,0004 bd3 ba-- sqft6 Lankin Blvd, Toronto, ON M4J 4W8For Sale
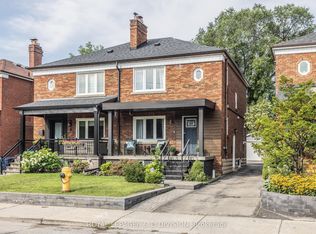 MLS ID #E13697940, ROYAL LEPAGE/J & D DIVISION. TRREB
 - C$899,0007 bd4 ba-- sqft174 Aylesworth Ave, Toronto, ON M1N 2J6For Sale
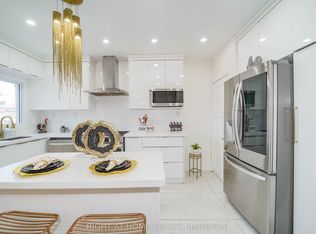 MLS ID #E13704342, RIGHT AT HOME REALTY INC.. TRREB
 - C$819,9003 bd2 ba-- sqft154 Sedgemount Dr, Toronto, ON M1H 1Y2For Sale
 MLS ID #E13709958, ROYAL LEPAGE TERREQUITY REALTY. TRREB
 - C$995,0005 bd3 ba-- sqft24 Lalton Pl, Toronto, ON M1E 1T4For Sale
 MLS ID #E13622168, REMAX CONNECT REALTY. TRREB
 - C$1,299,9004 bd3 ba-- sqft110 Lakeside Ave, Toronto, ON M1N 3C1For SaleMLS ID #E13688182, RE/MAX HALLMARK REALTY LTD.. TRREB
- C$1,390,0005 bd3 ba-- sqft46 Bowerbank Dr, Toronto, ON M2M 1Z8For SaleMLS ID #C13655008, HOMELIFE LANDMARK REALTY INC.. TRREB
- C$949,9005 bd3 ba-- sqft753 Scarborough Golf Club Rd, Toronto, ON M1G 1H9For SaleMLS ID #E13605586, FLOWER CITY SIGNATURE REALTY INC.. TRREB
- C$999,0004 bd2 ba-- sqft688 Sammon Ave, Toronto, ON M4C 2E4For SaleMLS ID #E13508010, INTERNATIONAL REALTY FIRM, INC.. TRREB
- C$1,299,0005 bd2 ba-- sqft36 Ravengloss Dr, Markham, ON L3T 4C9For SaleMLS ID #N13481984, CENTURY 21 ATRIA REALTY INC.. TRREB
- C$899,0005 bd3 ba-- sqft5 Mid Pines Rd, Toronto, ON M1G 2L5For SaleMLS ID #E13639184, CENTURY 21 PEOPLE`S CHOICE REALTY INC.. TRREB
- C$1,339,9006 bd5 ba-- sqft49 King Louis Cres, Toronto, ON M1T 2X1For SaleMLS ID #E13446190, RE/MAX CROSSROADS REALTY INC.. TRREB
- C$1,150,0004 bd3 ba-- sqft4076 Woodington Dr, Mississauga, ON L4Z 1K3For SaleMLS ID #W13680394, RIGHT AT HOME REALTY INC.. TRREB
- C$949,9004 bd2 ba-- sqft4 Cameo Cres, Toronto, ON M6N 2K5For SaleMLS ID #W13691286, KELLER WILLIAMS REFERRED URBAN REALTY. TRREB
- C$1,558,0003 bd2 ba-- sqft10 Ternhill Cres, Toronto, ON M3C 2E5For SaleMLS ID #C13649114, SOTHEBY'S INTERNATIONAL REALTY CANADA. TRREB
- C$849,9996 bd2 ba-- sqft79 Samson Cres, Toronto, ON M1G 1N2For SaleMLS ID #E13653076, ROYAL LEPAGE CERTIFIED REALTY. TRREB
- C$1,099,0005 bd2 ba-- sqft154 Mulock Ave, Toronto, ON M6N 3C6For SaleMLS ID #W13476228, Signature Elite Realty Ltd.. TRREB
- C$1,191,0005 bd3 ba-- sqft333 Paliser Cres S, Richmond Hill, ON L4C 1R9For SaleMLS ID #N13215954, CENTURY 21 HERITAGE GROUP LTD.. TRREB
- C$1,155,5555 bd4 ba-- sqft45 Sandusky Cres, Aurora, ON L4G 3N3For SaleMLS ID #N13642460, HOMELIFE LANDMARK REALTY INC.. TRREB
- C$1,068,0004 bd4 ba-- sqft163 Mabley Cres, Vaughan, ON L4J 2Z7For SaleMLS ID #N13536708, HOMELIFE/MIRACLE REALTY LTD. TRREB
- C$1,499,9006 bd4 ba-- sqft3 Mosedale Cres, Toronto, ON M2J 3A3For SaleMLS ID #C12814018, NU STREAM REALTY (TORONTO) INC.. TRREB
