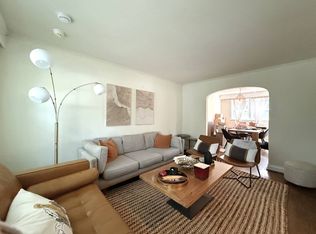
Welcome to 3 Thursfield Crescent, a beautifully renovated semi-detached home on a family-friendly street in the heart of North Leaside. Fully renovated in 2019, including new insulation, engineered hardwood and extensive updates throughout, this home offers a thoughtful layout, generous principal rooms, a spectacular deep lot and detached garage. A welcoming foyer with generous closet space opens to an oversized living room with plenty of space to relax and entertain. At the heart of the home, the renovated kitchen features abundant cabinetry, stainless steel appliances and a breakfast bar overlooking the dining area. The bright dining room is framed by beautiful views of the expansive backyard and features custom built-in cabinetry and a charming built-in bench. Walk out directly from the kitchen to the large rear deck, creating a seamless extension of the living space and the perfect setting for outdoor dining and summer entertaining. Upstairs, three well-proportioned bedrooms include a spacious primary retreat with wall-to-wall closets and ample room for a king-sized bed. A 4-piece bathroom and linen closet complete the second floor. The lower level adds valuable living space with a recreation room featuring high ceilings and built-in cabinetry, plus a convenient 3-piece bathroom. A highly functional laundry room offers oversized machines, extensive cabinetry, a utility sink and generous counter space. The spectacular backyard is the true showstopper, featuring a large deck, multiple areas for dining and entertaining, plenty of grass and room to play. The detached garage provides secure parking and additional storage. Just steps from Sunnybrook Park, with shops, restaurants, cafés and everyday amenities nearby. Enjoy convenient access to the Eglinton Crosstown LRT, TTC and DVP. A rare opportunity to enjoy a fully renovated home, exceptional outdoor space and the best of North Leaside living.
For sale
C$1,349,999
3 Thursfield Cres, Toronto, ON M4G 2N4
3beds
2baths
Single Family Residence
Built in ----
5,517 Square Feet Lot
$-- Zestimate®
C$--/sqft
C$-- HOA
What's special
New insulationEngineered hardwoodThoughtful layoutGenerous principal roomsSpectacular deep lotDetached garageStainless steel appliances
- 2 days
- 17
- 3
Zillow last checked:
Listing updated:
Listed by:
RE/MAX ULTIMATE REALTY INC.
Source: TRREB,MLS®#: C13752072 Originating MLS®#: Toronto Regional Real Estate Board
Originating MLS®#: Toronto Regional Real Estate BoardFacts & features
Interior
Bedrooms & bathrooms
- Bedrooms: 3
- Bathrooms: 2
Other
- Level: Main
- Dimensions: 5.69 x 3.96
Heating
- Forced Air, Gas
Cooling
- Central Air
Features
- Storage
- Basement: Separate Entrance,Finished
- Has fireplace: No
Interior area
- Living area range: 1100-1500 null
Property
Parking
- Total spaces: 2
- Parking features: Mutual
- Has garage: Yes
Features
- Stories: 2
- Pool features: None
Lot
- Size: 5,517 Square Feet
Details
- Parcel number: 103680108
Construction
Type & style
- Home type: SingleFamily
- Property subtype: Single Family Residence
Materials
- Brick
- Foundation: Block
- Roof: Asphalt Shingle
Utilities & green energy
- Sewer: Sewer
Community & HOA
Location
- Region: Toronto
Financial & listing details
- Annual tax amount: C$7,634
- Date on market: 9/8/2026
Price history
Price history is unavailable.
Public tax history
Tax history is unavailable.
Climate risks
Neighborhood: Leaside
Nearby schools
GreatSchools rating
No schools nearby
We couldn't find any schools near this home.

Similar homes
- C$1,750,0004 bd3 ba-- sqft81 Thursfield Cres, Toronto, ON M4G 2N4For Sale
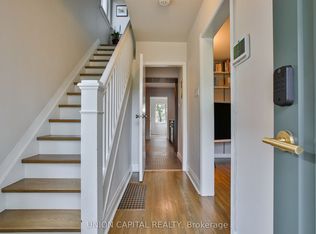 MLS ID #C13756930, UNION CAPITAL REALTY. TRREB
 - C$1,399,0003 bd2 ba-- sqft41 Fairfield Rd, Toronto, ON M4P 1S9For Sale
 MLS ID #C13755282, ROYAL LEPAGE REAL ESTATE SERVICES HEAPS ESTRIN TEA. TRREB
 - C$1,349,9003 bd1 ba-- sqft391 Sutherland Dr, Toronto, ON M4G 1K1For Sale
 MLS ID #C13728200, ROYAL LEPAGE TERREQUITY REALTY. TRREB
 - C$1,288,0005 bd2 ba-- sqft8 Ternhill Cres, Toronto, ON M3C 2E5For Sale
 MLS ID #C13759110, ROYAL LEPAGE SIGNATURE REALTY. TRREB
