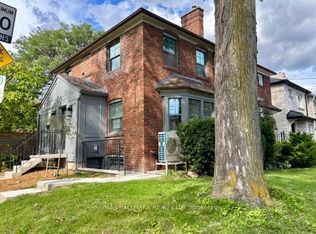
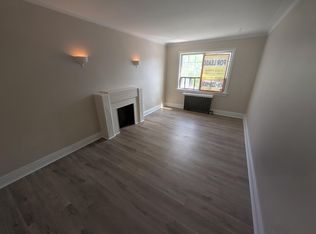
Davisville Village Beauty! Beautifully updated 3-bedroom, 3-bath semi on a fabulous 23' x 100' lot, offering a rare combination for Midtown living: main-floor powder room, private south-facing backyard, double-car garage + 2 driveway parking spaces! Bright and spacious with the feel of a detached home. The main floor features a gracious living room with fireplace & built-ins, large dining room, family-sized kitchen and convenient powder room. Upstairs offers 3 bedrooms, including an spacious primary with large closet and adjoining sitting room - perfect for a home office or quiet retreat. The finished lower level adds valuable living space with a rec room, laundry and 3-pc bath. Step outside to a large deck, patio and beautifully landscaped private garden-ideal for relaxing, entertaining or family time. Furnace & A/C replaced in 2024. Steps to Bayview shops, restaurants & cafés, Maurice Cody P.S., TTC, with easy access to Bayview Extension, DVP & downtown. A rare blend of space, comfort, parking and outdoor living in one of Midtown's most desirable family neighbourhoods. Open House: Sat & Sun, 2-4 PM.
For sale
C$1,450,000
609 Millwood Rd, Toronto, ON M4S 1K9
3beds
3baths
Single Family Residence
Built in ----
2,345 Square Feet Lot
$-- Zestimate®
C$--/sqft
C$-- HOA
What's special
Main-floor powder roomPrivate south-facing backyardLarge dining roomFamily-sized kitchen
- 2 days
- 47
- 8
Zillow last checked:
Listing updated:
Listed by:
RE/MAX IMPERIAL REALTY INC.
Source: TRREB,MLS®#: C13751416 Originating MLS®#: Toronto Regional Real Estate Board
Originating MLS®#: Toronto Regional Real Estate BoardFacts & features
Interior
Bedrooms & bathrooms
- Bedrooms: 3
- Bathrooms: 3
Primary bedroom
- Level: Second
- Dimensions: 3.51 x 3.17
Bedroom
- Level: Lower
- Dimensions: 3.02 x 2.82
Bedroom 2
- Level: Second
- Dimensions: 4.19 x 4.14
Bedroom 3
- Level: Second
- Dimensions: 2.87 x 2.52
Bathroom
- Level: Second
- Dimensions: 3.61 x 2.18
Bathroom
- Level: Second
- Dimensions: 2.39 x 1.5
Breakfast
- Level: Main
- Dimensions: 3.41 x 2.04
Dining room
- Level: Main
- Dimensions: 3.78 x 3.37
Foyer
- Level: Main
- Dimensions: 3.53 x 2.61
Kitchen
- Level: Main
- Dimensions: 3.66 x 2.63
Kitchen
- Level: Lower
- Dimensions: 3.3 x 2.06
Laundry
- Level: Lower
- Dimensions: 3.2 x 2.74
Living room
- Level: Main
- Dimensions: 3.84 x 3.66
Recreation
- Level: Lower
- Dimensions: 5.79 x 5.49
Other
- Level: Second
- Dimensions: 3.48 x 2.09
Heating
- Forced Air, Gas
Cooling
- Central Air
Features
- Flooring: Carpet Free
- Basement: Finished,Separate Entrance
- Has fireplace: Yes
Interior area
- Living area range: 1100-1500 null
Property
Parking
- Total spaces: 4
- Parking features: Garage Door Opener
- Has garage: Yes
Features
- Stories: 2
- Pool features: None
Lot
- Size: 2,345 Square Feet
- Features: Fenced Yard, Park, Place Of Worship, Public Transit, School, Rec./Commun.Centre
Details
- Parcel number: 211260218
Construction
Type & style
- Home type: SingleFamily
- Property subtype: Single Family Residence
Materials
- Brick, Other
- Foundation: Brick
- Roof: Asphalt Shingle
Utilities & green energy
- Sewer: Sewer
Community & HOA
Location
- Region: Toronto
Financial & listing details
- Annual tax amount: C$7,381
- Date on market: 9/8/2026
Price history
Price history is unavailable.
Public tax history
Tax history is unavailable.
Climate risks
Neighborhood: Mount Pleasant East
Nearby schools
GreatSchools rating
No schools nearby
We couldn't find any schools near this home.


Similar homes
- C$1,499,0003 bd2 ba-- sqft143 Forman Ave, Toronto, ON M4S 2R9For Sale
 MLS ID #C13761632, HARVEY KALLES REAL ESTATE LTD.. TRREB
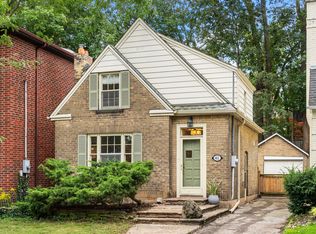
 - C$1,399,0003 bd2 ba-- sqft41 Fairfield Rd, Toronto, ON M4P 1S9For Sale
 MLS ID #C13755282, ROYAL LEPAGE REAL ESTATE SERVICES HEAPS ESTRIN TEA. TRREB
 - C$1,498,0004 bd2 ba-- sqft124 Donlea Dr, Toronto, ON M4G 2M5For Sale
 MLS ID #C13765594, ROYAL LEPAGE SIGNATURE REALTY. TRREB
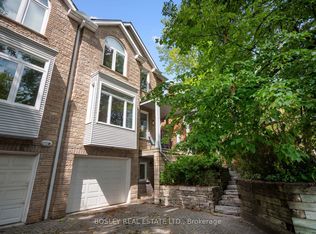
 - C$1,799,0003 bd4 ba-- sqft10 De Savery Cres, Toronto, ON M4S 2L2For Sale
 MLS ID #C13758554, BOSLEY REAL ESTATE LTD.. TRREB
