Welcome To 143 Forman Avenue, Nestled In The Coveted Maurice Cody School Catchment In Sought-After Davisville Village. A Rare Find In This Pocket, This Extra-Wide Semi Sits On A 30-Foot Lot. Tucked Away On A Quiet Side Street, Nestled Between The Belsize Parkette & Coveted Tilson Road, Your Kids Have Space To Run Around & Play. Just Minutes To The Shops, Restaurants & Cafés Of Bayview, Mount Pleasant & Yonge, & A Short Walk To Davisville Subway Station, This Is Midtown Living At Its Best. Fully Renovated & Turnkey, This Family Home Seamlessly Blends Original Charm & Character With The Modern Conveniences Of Today. A Covered Front Porch & Enclosed Mudroom With Heated Floors & A Generous Double-Door Closet Welcome You Home. Inside, Hardwood Floors, Crown Moulding, Upgraded Windows, Central Air Conditioning & A Gas Fireplace Flanked By Custom Built-Ins Create An Elevated Yet Comfortable Feel. The Renovated Kitchen Features Upgraded Cabinetry, Granite Counters, Stainless Steel Appliances & A Centre Island With Breakfast Bar, Opening To The Dining Room With A Double-Door Walkout To The Backyard. Upstairs, Three Generously Sized Bedrooms Offer Hardwood Floors, Large Windows & Excellent Closet Storage Alongside A Renovated Four-Piece Bathroom. The Finished Lower Level Adds Incredible Flexibility With A Bright Recreation Room Featuring Two Above-Grade Windows, A Second Fully Renovated Bathroom & An Oversized Laundry & Storage Room. Outside, An Extra-Long Driveway Comfortably Accommodates One Large Vehicle Or Up To Two Smaller Vehicles, While The Generously Sized, Fully Fenced & Private Backyard Offers An Oversized Entertaining Deck, Gas BBQ Line, Fire Pit, Grassy Play Area & Large Storage Shed. Thoughtful Storage, Closets & Built-Ins Are Found Throughout. More Than A House, This Is A Lifestyle, A Community & A Special Place To Put Down Roots. Warm, Welcoming & Completely Move-In Ready, 143 Forman Is The Kind Of Home Families Wait For.
For sale
C$1,499,000
143 Forman Ave, Toronto, ON M4S 2R9
3beds
2baths
Single Family Residence
Built in ----
2,883 Square Feet Lot
$-- Zestimate®
C$--/sqft
C$-- HOA
What's special
Covered front porchGenerous double-door closetHardwood floorsCrown mouldingUpgraded windowsCentral air conditioningRenovated kitchen
- 19 hours
- 11
- 1
Zillow last checked:
Listing updated:
Listed by:
HARVEY KALLES REAL ESTATE LTD.
Source: TRREB,MLS®#: C13761632 Originating MLS®#: Toronto Regional Real Estate Board
Originating MLS®#: Toronto Regional Real Estate BoardFacts & features
Interior
Bedrooms & bathrooms
- Bedrooms: 3
- Bathrooms: 2
Primary bedroom
- Level: Second
- Dimensions: 3.33 x 3.94
Bedroom 2
- Level: Second
- Dimensions: 2.9 x 3.52
Bedroom 3
- Level: Second
- Dimensions: 2.96 x 3.52
Dining room
- Level: Main
- Dimensions: 3.76 x 3.04
Kitchen
- Level: Main
- Dimensions: 4.6 x 2.51
Laundry
- Level: Lower
- Dimensions: 5.79 x 3.69
Living room
- Level: Main
- Dimensions: 4.37 x 3.6
Recreation
- Level: Lower
- Dimensions: 6.09 x 5.56
Heating
- Forced Air, Gas
Cooling
- Central Air
Features
- Storage
- Basement: Finished
- Has fireplace: Yes
Interior area
- Living area range: 1100-1500 null
Property
Parking
- Total spaces: 1
- Parking features: Mutual
Features
- Stories: 2
- Patio & porch: Deck, Patio, Porch, Enclosed
- Exterior features: Landscape Lighting, Landscaped
- Pool features: None
Lot
- Size: 2,883 Square Feet
- Features: Fenced Yard, Library, Park, Place Of Worship, School, Public Transit, Irregular Lot
Details
- Parcel number: 211300050
Construction
Type & style
- Home type: SingleFamily
- Property subtype: Single Family Residence
Materials
- Brick, Aluminum Siding
- Foundation: Unknown
- Roof: Asphalt Shingle
Utilities & green energy
- Sewer: Sewer
Community & HOA
Location
- Region: Toronto
Financial & listing details
- Annual tax amount: C$8,010
- Date on market: 9/9/2026
Price history
Price history is unavailable.
Public tax history
Tax history is unavailable.
Climate risks
Neighborhood: Mount Pleasant East
Nearby schools
GreatSchools rating
No schools nearby
We couldn't find any schools near this home.
Similar homes
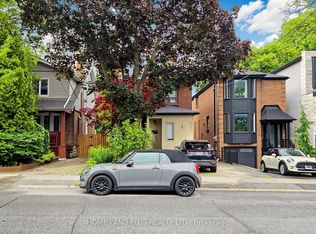
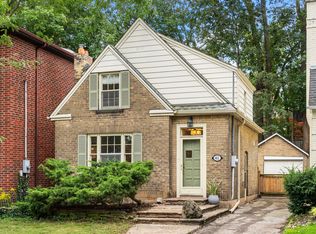
- C$1,450,0003 bd3 ba-- sqft609 Millwood Rd, Toronto, ON M4S 1K9For Sale
 MLS ID #C13751416, RE/MAX IMPERIAL REALTY INC.. TRREB
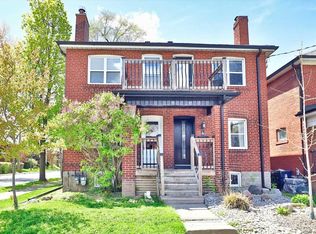
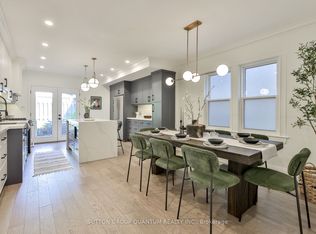
 - C$1,399,0003 bd2 ba-- sqft41 Fairfield Rd, Toronto, ON M4P 1S9For Sale
 MLS ID #C13755282, ROYAL LEPAGE REAL ESTATE SERVICES HEAPS ESTRIN TEA. TRREB
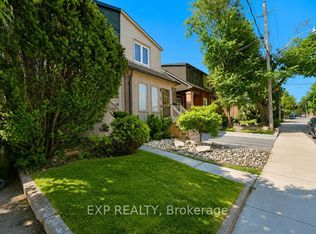
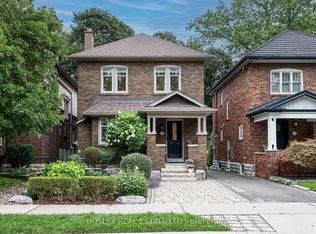
 - C$1,499,9993 bd3 ba-- sqft110 Castlefield Ave, Toronto, ON M4R 1G4For Sale
 MLS ID #C13750298, SUTTON GROUP QUANTUM REALTY INC.. TRREB
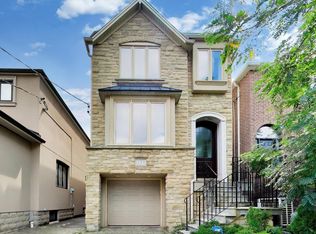
 - C$1,599,0003 bd2 ba-- sqft149 Lascelles Blvd, Toronto, ON M5P 2E7For Sale
 MLS ID #C13758740, BOSLEY REAL ESTATE LTD.. TRREB
