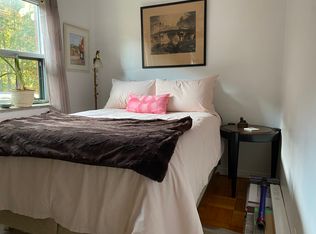
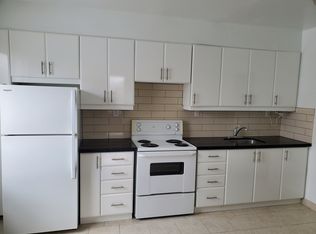
Welcome to 110 Castlefield Ave, a thoughtfully renovated and meticulously cared-for home where timeless character meets modern comfort. This beautiful 3-bedroom, 3-bathroom semi-detached home offers an ideal blend of style, functionality, and thoughtful updates, complete with 2-car parking-a rare find in this sought-after location.The renovated kitchen (2022) is both stylish and functional, featuring new appliances, custom-built cabinetry, and an oversized island with seating for four. The fully renovated basement (2022) provides additional living space, while heated floors in the foyer, powder room, and basement bathroom add an extra layer of everyday comfort. A custom-built primary bedroom closet, completed in 2026, provides beautifully designed storage tailored to the space.The major updates have also been thoughtfully addressed, including a newer furnace and A/C (2022), interior and exterior waterproofing (2021), sump pump (2021), chimney mortar (2025), attic insulation (2024), furnace humidifier (2024), and exterior gas line (2022).Ideally located in the heart of Yonge & Eglinton, this home puts you steps from transit, restaurants, cafés, shops, parks, and all the amenities that make this neighbourhood one of Toronto's most desirable places to call home. This home is situated in one of the best school districts. Buyer/Buyer's Agent to verify all measurements.
For sale
C$1,499,999
110 Castlefield Ave, Toronto, ON M4R 1G4
3beds
3baths
Single Family Residence
Built in ----
1,711 Square Feet Lot
$-- Zestimate®
C$--/sqft
C$-- HOA
What's special
New appliancesCustom-built cabinetry
- 3 days
- 74
- 11
Zillow last checked:
Listing updated:
Listed by:
SUTTON GROUP QUANTUM REALTY INC.
Source: TRREB,MLS®#: C13750298 Originating MLS®#: Toronto Regional Real Estate Board
Originating MLS®#: Toronto Regional Real Estate BoardFacts & features
Interior
Bedrooms & bathrooms
- Bedrooms: 3
- Bathrooms: 3
Primary bedroom
- Description: Primary Bedroom
- Level: Upper
- Area: 16.4 Square Meters
- Area source: Other
- Dimensions: 4.09 x 4.01
Bedroom 2
- Level: Upper
- Dimensions: 4.2 x 2.65
Bedroom 3
- Description: Bedroom 2
- Level: Upper
- Area: 7.96 Square Meters
- Area source: Other
- Dimensions: 3.12 x 2.55
Other
- Level: Main
- Dimensions: 4.04 x 4.21
Dining room
- Level: Main
- Dimensions: 3.52 x 4.18
Kitchen
- Level: Main
- Dimensions: 3.4 x 2.27
Laundry
- Level: Basement
- Dimensions: 2.94 x 1.94
Living room
- Level: Main
- Dimensions: 4.04 x 4.21
Recreation
- Description: Recreation
- Level: Basement
- Area: 17.41 Square Meters
- Area source: Other
- Dimensions: 4.43 x 3.93
Heating
- Forced Air, Gas
Cooling
- Central Air
Features
- Upgraded Insulation
- Basement: Finished,Separate Entrance
- Has fireplace: Yes
Interior area
- Living area range: 1100-1500 null
Property
Parking
- Total spaces: 2
- Parking features: Lane
Features
- Stories: 2
- Pool features: None
Lot
- Size: 1,711 Square Feet
- Features: Hospital, Library, Park, Place Of Worship, Public Transit, School
Details
- Parcel number: 211600171
- Other equipment: Sump Pump
Construction
Type & style
- Home type: SingleFamily
- Property subtype: Single Family Residence
- Attached to another structure: Yes
Materials
- Brick
- Foundation: Concrete
- Roof: Asphalt Shingle
Utilities & green energy
- Sewer: Sewer
Community & HOA
Location
- Region: Toronto
Financial & listing details
- Annual tax amount: C$5,992
- Date on market: 9/7/2026
Price history
Price history is unavailable.
Public tax history
Tax history is unavailable.
Climate risks
Neighborhood: Yonge-Eglinton
Nearby schools
GreatSchools rating
No schools nearby
We couldn't find any schools near this home.

Similar homes
- C$1,660,0004 bd4 ba-- sqft98 Roselawn Ave, Toronto, ON M4R 1E6For Sale
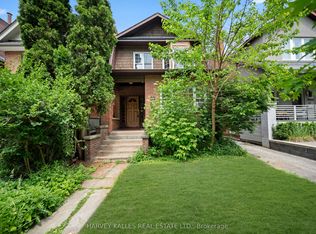 MLS ID #C13763464, HARVEY KALLES REAL ESTATE LTD.. TRREB
 - C$1,599,0003 bd2 ba-- sqft149 Lascelles Blvd, Toronto, ON M5P 2E7For Sale
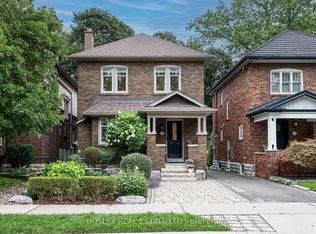 MLS ID #C13758740, BOSLEY REAL ESTATE LTD.. TRREB
 - C$1,595,0003 bd2 ba-- sqft278 Woburn Ave, Toronto, ON M5M 1K9For Sale
 MLS ID #C13752036, RE/MAX HALLMARK REALTY LTD.. TRREB
 - C$1,399,0003 bd2 ba-- sqft41 Fairfield Rd, Toronto, ON M4P 1S9For Sale
 MLS ID #C13755282, ROYAL LEPAGE REAL ESTATE SERVICES HEAPS ESTRIN TEA. TRREB
