Attention builders, renovators, investors, and end users with vision! Rare opportunity to acquire a property in one of Toronto's most sought-after midtown neighbourhoods. Situated on desirable Belsize Drive, this home requires extensive renovations and is being offered primarily for its exceptional potential. Whether you choose to undertake a full-scale renovation or explore the possibility of building your dream home, the possibilities are endless. Surrounded by established homes and luxury new builds, this prime location offers convenient access to top-rated schools, parks, shops, restaurants, transit, and all the amenities.
For sale
C$959,000
350 Belsize Dr, Toronto, ON M4S 1N1
2beds
1baths
Single Family Residence
Built in ----
3,125 Square Feet Lot
$-- Zestimate®
C$--/sqft
C$-- HOA
What's special
Desirable belsize drive
- 3 days |
- 31 |
- 0 |
Zillow last checked:
Listing updated:
Listed by:
ACCSELL REALTY INC.
Source: TRREB,MLS®#: C13681316 Originating MLS®#: Toronto Regional Real Estate Board
Originating MLS®#: Toronto Regional Real Estate BoardFacts & features
Interior
Bedrooms & bathrooms
- Bedrooms: 2
- Bathrooms: 1
Bedroom
- Level: Main
- Dimensions: 2.76 x 3.07
Bedroom 2
- Level: Main
- Dimensions: 2.79 x 3.68
Dining room
- Level: Main
- Dimensions: 4.25 x 2.67
Kitchen
- Level: Main
- Dimensions: 2.67 x 4.01
Living room
- Level: Main
- Dimensions: 3.94 x 5.22
Heating
- Radiant, Electric
Cooling
- None
Features
- None
- Basement: Unfinished,Walk-Out Access
- Has fireplace: No
Interior area
- Living area range: 700-1100 null
Property
Parking
- Parking features: None
Features
- Pool features: None
Lot
- Size: 3,125 Square Feet
Details
- Parcel number: 211300191
Construction
Type & style
- Home type: SingleFamily
- Architectural style: Bungalow
- Property subtype: Single Family Residence
Materials
- Brick
- Foundation: Concrete Block
- Roof: Shingle
Utilities & green energy
- Sewer: Sewer
Community & HOA
Location
- Region: Toronto
Financial & listing details
- Annual tax amount: C$7,202
- Date on market: 8/17/2026
Price history
Price history is unavailable.
Public tax history
Tax history is unavailable.
Climate risks
Neighborhood: Mount Pleasant East
Nearby schools
GreatSchools rating
No schools nearby
We couldn't find any schools near this home.
- C$2,699,0006 bd3 ba-- sqft32 Belcourt Rd, Toronto, ON M4S2T9For Sale
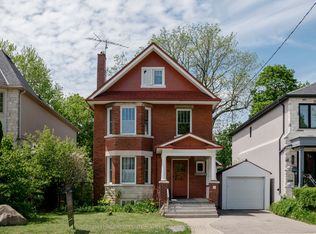
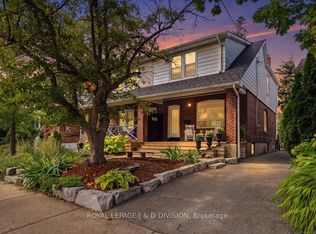
- C$1,435,0004 bd2 ba-- sqft634 Millwood Rd, Toronto, ON M4S1K8For Sale
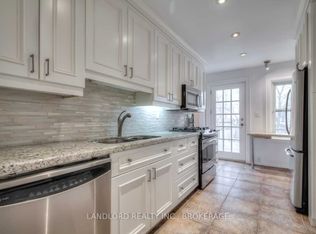
- C$--3 bd2 ba-- sqft402 Manor Rd E, Toronto, ON M4S1S8Off Market
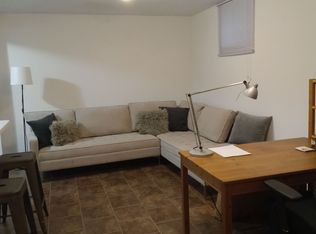
- C$1,6501 bd1 ba-- sqft645 Hillsdale Ave E #BASEMENT, Toronto, ON M4S1V4For Rent
- C$--1 bd1 ba750 sqft1566 Bayview Ave #1564.5, Toronto, ON M4G3B7Off Market
- C$1,7001 bd1 ba-- sqft3 Whitewood Rd, Toronto, ON M4S2X8For Rent
- C$3,2003 bd1 ba-- sqft1575 Bayview Ave, Toronto, ON M4G3B5For Rent
- C$4,2503 bd2 ba-- sqft705 Hillsdale Ave E, Toronto, ON M4S1V4For Rent
Similar homes
- C$965,0003 bd2 ba-- sqft127 W Broadway Ave #2302, Toronto, ON M4P 1V4For Sale
 MLS ID #C13688286, SOTHEBY'S INTERNATIONAL REALTY CANADA. TRREB
 - C$1,435,0004 bd2 ba-- sqft634 Millwood Rd, Toronto, ON M4S 1K8For SaleMLS ID #C13689240, ROYAL LEPAGE/J & D DIVISION. TRREB
- C$899,0002 bd2 ba-- sqft70 Roehampton Ave #813, Toronto, ON M4P 1R2For Sale
 MLS ID #C13682960, HARVEY KALLES REAL ESTATE LTD.. TRREB
 - C$850,0002 bd2 ba-- sqft83 Redpath Ave #704, Toronto, ON M4S 0A2For Sale
 MLS ID #C13686942, ROYAL LEPAGE REAL ESTATE SERVICES HEAPS ESTRIN TEAM. TRREB
 - C$795,0002 bd2 ba-- sqftLillipath Lanes, Toronto, ON M4S 2J7For SaleMLS ID #C13692710, ROYAL LEPAGE REAL ESTATE SERVICES HEAPS ESTRIN TEAM. TRREB
- C$879,9992 bd2 ba-- sqft88 Broadway Ave Unit 812, Toronto, ON M4P 0A5For SaleMLS ID #C13675180, RIGHT AT HOME REALTY INC.. TRREB
- C$748,0002 bd2 ba-- sqft161 Roehampton Ave #3209, Toronto, ON M4P 0C8For SaleMLS ID #C13682334, MANORLEAD GROUP INC.. TRREB
- C$639,0002 bd4 ba-- sqft117 Broadway Ave #1109, Toronto, ON M4P 1V3For SaleMLS ID #C13684144, CENTURY 21 NEW CONCEPT. TRREB
- C$1,348,0003 bd2 ba-- sqft389 Davisville Ave, Toronto, ON M4S 1H4For SaleMLS ID #C13630382, SUTTON GROUP-ADMIRAL REALTY INC.. TRREB
- C$699,0003 bd2 ba-- sqft110 Broadway Ave #1602, Toronto, ON M4P 1V7New ConstructionMLS ID #C13691980, BAY STREET GROUP INC.. TRREB
- C$699,0003 bd2 ba-- sqftArt Shoppe Lofts + Condos, Toronto, ON M4S 0B1For SaleMLS ID #C13694514, RE/MAX HALLMARK REALTY LTD.. TRREB
- C$590,0002 bd2 ba-- sqft161 Roehampton Ave #4211, Toronto, ON M4P 0C8For SaleMLS ID #C13689192, ENGEL & VOLKERS TORONTO CITY. TRREB
- C$1,299,0004 bd2 ba-- sqft521 Hillsdale Ave E, Toronto, ON M4S 1V1For SaleMLS ID #C13483470, HOME LAND PLUS REALTY LTD.. TRREB
- C$1,095,0002 bd2 ba-- sqft1414 Bayview, Toronto, ON M4G 3A7New ConstructionMLS ID #C13509352, RE/MAX HALLMARK BIBBY GROUP REALTY. TRREB
- C$788,0002 bd2 ba-- sqft100 Redpath Ave #1, Toronto, ON M4S 2J7For SaleMLS ID #C13655836, AIMHOME REALTY INC.. TRREB
- C$1,280,0003 bd2 ba-- sqft72 Mann Ave, Toronto, ON M4S 2Y3For SaleMLS ID #C13576182, ROYAL LEPAGE REAL ESTATE SERVICES NANCY SAEDI. TRREB
- C$525,0002 bd1 ba-- sqft161 Roehampton Ave #2601, Toronto, ON M4P 0C8For SaleMLS ID #C13684124, PSR. TRREB
- C$899,9002 bd2 ba-- sqft98 Lillian St #1812, Toronto, ON M4S 0A5For SaleMLS ID #C13572246, RE/MAX ULTIMATE REALTY INC.. TRREB
- C$1,395,0003 bd3 ba-- sqft222 Broadway Ave, Toronto, ON M4P 1V9For SaleMLS ID #C13667222, RE/MAX HALLMARK REALTY LTD.. TRREB
- C$1,399,0003 bd2 ba-- sqft185 Roehampton Ave #Penthouse 2, Toronto, ON M4P 0C6For SaleMLS ID #C13690504, RE/MAX HALLMARK REALTY LTD.. TRREB
