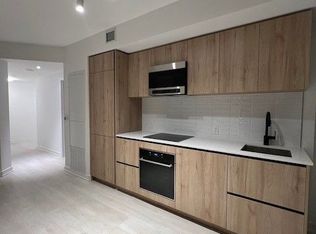
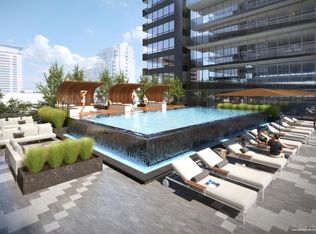
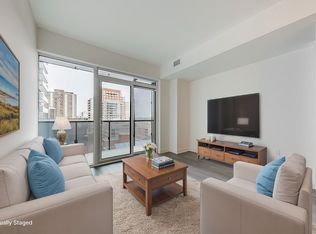
Set within a newly built 37-storey tower commanding the north-east corner of Yonge and Eglinton, this corner residence is defined by its light - expansive, unfiltered, and constant throughout the day. Windows on two exposures fill the suite from morning through evening, while a full 32-foot balcony extends along the length of the residence, drawing the eye toward an uninterrupted southern exposure over the city skyline. The interior unfolds across three bedrooms and two bathrooms, a layout considered enough to suit distinct chapters of life: professionals in need of a private office and a room for guests, families wanting each child their own space, or those simplifying their lives while still keeping room for visitors. The primary bedroom is set apart with its own ensuite, a private counterpoint to the openness beyond it. The kitchen has been reimagined with additional storage, fine cabinetry, and generous counter space, thoughtfully finished and equally suited to a quiet morning or an evening spent entertaining. Building amenities are extensive and rarely matched: a steam room and sauna, an outdoor pool, a zen garden, an art studio, a juice and coffee bar, visitor parking, outdoor yoga space, a pet spa, a library, and an outdoor firepit lounge complete with a games area and catering kitchen - an offering more akin to a private club than a residential building. Beyond its doors, Yonge and Eglinton unfolds at the doorstep: a vibrant, walkable stretch of shops, cafés, and restaurants, along with grocers, daycares, schools, and transit, placing daily life and the city's finest conveniences within easy, unhurried reach. A residence for those who value light, space, and a location that asks nothing to be given up.
For sale
C$965,000
127 W Broadway Ave #2302, Toronto, ON M4P 1V4
3beds
2baths
Apartment
Built in ----
-- sqft lot
$-- Zestimate®
C$--/sqft
C$719/mo HOA
What's special
- 1 day |
- 1 |
- 0 |
Zillow last checked:
Listing updated:
Listed by:
SOTHEBY'S INTERNATIONAL REALTY CANADA
Source: TRREB,MLS®#: C13688286 Originating MLS®#: Toronto Regional Real Estate Board
Originating MLS®#: Toronto Regional Real Estate BoardFacts & features
Interior
Bedrooms & bathrooms
- Bedrooms: 3
- Bathrooms: 2
Primary bedroom
- Level: Main
- Dimensions: 3.56 x 3.28
Bedroom 2
- Level: Main
- Dimensions: 2.9 x 3.57
Bedroom 3
- Level: Main
- Dimensions: 3.4 x 2.64
Bathroom
- Level: Main
- Dimensions: 0.01 x 0.01
Bathroom
- Level: Main
- Dimensions: 1.65 x 2.59
Bathroom
- Level: Main
- Dimensions: 1.86 x 1.25
Dining room
- Level: Main
- Dimensions: 5.97 x 4.85
Foyer
- Level: Main
- Dimensions: 2.06 x 4.08
Kitchen
- Level: Main
- Dimensions: 5.97 x 4.85
Living room
- Level: Main
- Dimensions: 5.97 x 4.85
Heating
- Forced Air, Electric
Cooling
- Central Air
Appliances
- Included: Countertop Range
- Laundry: Ensuite, In-Suite Laundry
Features
- Other, Storage, Storage Area Lockers, Primary Bedroom - Main Floor
- Flooring: Carpet Free
- Basement: None
- Has fireplace: No
Interior area
- Living area range: 900-999 null
Video & virtual tour
Property
Parking
- Total spaces: 1
- Parking features: Underground
- Has garage: Yes
Features
- Exterior features: Terrace Balcony
- Has view: Yes
- View description: City, Downtown, Trees/Woods, Skyline, Panoramic
Lot
- Features: Park, Public Transit, Rec./Commun.Centre, School, Electric Car Charger, Clear View
Details
- Parcel number: 771101203
Construction
Type & style
- Home type: Apartment
- Property subtype: Apartment
Materials
- Concrete
Community & HOA
Community
- Security: Concierge/Security, Alarm System
HOA
- Amenities included: Concierge, Gym, Outdoor Pool, Rooftop Deck/Garden, Sauna, Recreation Room
- Services included: CAC Included, Common Elements Included, Building Insurance Included, Parking Included
- HOA fee: C$719 monthly
- HOA name: TSCC
Location
- Region: Toronto
Financial & listing details
- Annual tax amount: C$5,148
- Date on market: 8/18/2026
Price history
Price history is unavailable.
Public tax history
Tax history is unavailable.
Climate risks
Neighborhood: Mount Pleasant West
Nearby schools
GreatSchools rating
No schools nearby
We couldn't find any schools near this home.
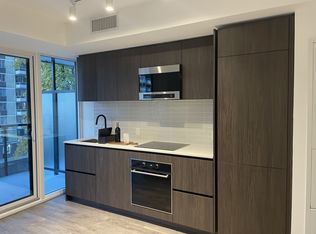
- C$--3 bd2 ba1k sqft127 Broadway Ave #305S, Toronto, ON M4P1V2Off Market
- C$---- bd1 ba386 sqft127 Broadway Ave #404, Toronto, ON M4P1V2Off Market
- C$--2 bd2 ba653 sqft127 Broadway Ave, Toronto, ON M4P1V4Off Market
- C$--3 bd2 ba-- sqft127 Broadway Ave #710S, Toronto, ON M4P1V2Off Market
- C$499,0002 bd1 ba-- sqft127 Broadway Ave #1104, Toronto, ON M4P1V2For Sale
- C$3,8503 bd2 ba-- sqft127 Broadway Ave #1402, Toronto, ON M4P1V2For Rent
- C$--2 bd2 ba800 sqft127 Broadway Ave #71X, Toronto, ON M4P1V2Off Market
- C$--2 bd2 ba650 sqft127 Broadway Ave #2201, Toronto, ON M4P1V2Off Market
- C$2,1001 bd1 ba-- sqft127 Broadway Ave #2506, Toronto, ON M4P1V2For Rent
Similar homes
- C$999,0003 bd2 ba-- sqft127 Broadway Ave #2902, Toronto, ON M4P 1V4New Construction
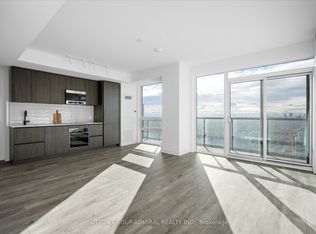 MLS ID #C13572114, SUTTON GROUP-ADMIRAL REALTY INC.. TRREB
 - C$899,0002 bd2 ba-- sqft70 Roehampton Ave #813, Toronto, ON M4P 1R2For Sale
 MLS ID #C13682960, HARVEY KALLES REAL ESTATE LTD.. TRREB
 - C$909,9002 bd1 ba-- sqftAKRA, Toronto, ON M4P 1Y5New Construction
 MLS ID #C13688252, SAGE REAL ESTATE LIMITED. TRREB
 - C$850,0002 bd2 ba-- sqft83 Redpath Ave #704, Toronto, ON M4S 0A2For Sale
 MLS ID #C13686942, ROYAL LEPAGE REAL ESTATE SERVICES HEAPS ESTRIN TEAM. TRREB
 - C$699,0003 bd2 ba-- sqft110 Broadway Ave #1602, Toronto, ON M4P 1V7New ConstructionMLS ID #C13691980, BAY STREET GROUP INC.. TRREB
- C$879,9992 bd2 ba-- sqft88 Broadway Ave Unit 812, Toronto, ON M4P 0A5For SaleMLS ID #C13675180, RIGHT AT HOME REALTY INC.. TRREB
- C$748,0002 bd2 ba-- sqft161 Roehampton Ave #3209, Toronto, ON M4P 0C8For SaleMLS ID #C13682334, MANORLEAD GROUP INC.. TRREB
- C$919,0003 bd2 ba-- sqft39 Roehampton Ave #1709, Toronto, ON M4P 1P9New ConstructionMLS ID #C13606948, REAL ONE REALTY INC.. TRREB
- C$639,0002 bd4 ba-- sqft117 Broadway Ave #1109, Toronto, ON M4P 1V3For SaleMLS ID #C13684144, CENTURY 21 NEW CONCEPT. TRREB
- C$1,399,0003 bd2 ba-- sqft185 Roehampton Ave #Penthouse 2, Toronto, ON M4P 0C6For SaleMLS ID #C13690504, RE/MAX HALLMARK REALTY LTD.. TRREB
- C$488,0003 bd2 ba-- sqft117 Broadway Ave #211, Toronto, ON M4P 1V2For SaleMLS ID #C13679900, LOYALTY REAL ESTATE. TRREB
- C$590,0002 bd2 ba-- sqft161 Roehampton Ave #4211, Toronto, ON M4P 0C8For SaleMLS ID #C13689192, ENGEL & VOLKERS TORONTO CITY. TRREB
- C$795,0002 bd2 ba-- sqftLillipath Lanes, Toronto, ON M4S 2J7For SaleMLS ID #C13692710, ROYAL LEPAGE REAL ESTATE SERVICES HEAPS ESTRIN TEAM. TRREB
- C$825,0003 bd2 ba-- sqftPanache Condos, Toronto, ON M4P 0A3For SaleMLS ID #C13609480, SUTTON GROUP - SUMMIT REALTY INC.. TRREB
- C$599,0002 bd1 ba-- sqft101 Erskine Ave #2005, Toronto, ON M4P 0C5For SaleMLS ID #C13688722, HOMELIFE/GTA REALTY INC.. TRREB
- C$839,9002 bd2 ba-- sqft101 Erskine Ave #915, Toronto, ON M4P 0C5For SaleMLS ID #C13638284, REAL ONE REALTY INC.. TRREB
- C$819,0002 bd2 ba-- sqftMADISON, Toronto, ON M4S 0A5For SaleMLS ID #C13651140, REMAX YOUR COMMUNITY REALTY. TRREB
- C$899,9002 bd2 ba-- sqft98 Lillian St #1812, Toronto, ON M4S 0A5For SaleMLS ID #C13572246, RE/MAX ULTIMATE REALTY INC.. TRREB
- C$847,0002 bd2 ba-- sqft98 Lillian St #1212, Toronto, ON M4S 0A5For SaleMLS ID #C13627448, RE/MAX HALLMARK REALTY LTD.. TRREB
- C$588,8002 bd1 ba-- sqftWhitehaus, Toronto, ON M4R 0A4For SaleMLS ID #C13692976, HOMELIFE LANDMARK REALTY INC.. TRREB
