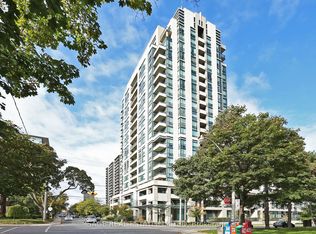
Experience elevated midtown living in this bright and spacious 2-bedroom, 2-bathroom suite in the heart of Yonge & Eglinton. Featuring breathtaking southwest views, this well-designed layout offers generous living space and abundant natural light. A rare offering with 2 owned parking spaces and 1 locker, providing exceptional value and convenience. Enjoy world-class building amenities including a state-of-the-art fitness centre, indoor pool, resident lounge, rooftop garden, and more. Steps to the subway, shopping, restaurants, parks, and every urban amenity, this is an outstanding opportunity to own in one of Toronto's most sought-after neighbourhoods.
For sale
C$879,999
88 Broadway Ave Unit 812, Toronto, ON M4P 0A5
2beds
2baths
Apartment
Built in ----
-- sqft lot
$-- Zestimate®
C$--/sqft
C$1,222/mo HOA
What's special
Breathtaking southwest viewsGenerous living spaceAbundant natural lightRooftop garden
- 10 hours |
- 5 |
- 0 |
Zillow last checked:
Listing updated:
Listed by:
RIGHT AT HOME REALTY INC.
Source: TRREB,MLS®#: C13675180 Originating MLS®#: Toronto Regional Real Estate Board
Originating MLS®#: Toronto Regional Real Estate BoardFacts & features
Interior
Bedrooms & bathrooms
- Bedrooms: 2
- Bathrooms: 2
Primary bedroom
- Level: Flat
- Dimensions: 4.55 x 3.1
Bedroom
- Level: Flat
- Dimensions: 3.05 x 2.44
Dining room
- Level: Flat
- Dimensions: 3.2 x 2.9
Foyer
- Level: Flat
- Dimensions: 2.26 x 2.23
Kitchen
- Level: Flat
- Dimensions: 3.35 x 2.7
Living room
- Level: Flat
- Dimensions: 4.59 x 3.36
Heating
- Forced Air, Gas
Cooling
- Central Air
Appliances
- Laundry: Ensuite
Features
- Other
- Basement: None
- Has fireplace: No
Interior area
- Living area range: 900-999 null
Video & virtual tour
Property
Parking
- Total spaces: 2
- Parking features: Underground
- Has garage: Yes
Features
- Exterior features: Enclosed Balcony
Details
- Parcel number: 129970111
Construction
Type & style
- Home type: Apartment
- Property subtype: Apartment
Materials
- Brick, Stone
Community & HOA
HOA
- Services included: Heat Included, Water Included, CAC Included, Common Elements Included, Building Insurance Included
- HOA fee: C$1,222 monthly
- HOA name: TSCC
Location
- Region: Toronto
Financial & listing details
- Annual tax amount: C$4,772
- Date on market: 8/14/2026
Price history
Price history is unavailable.
Public tax history
Tax history is unavailable.
Climate risks
Neighborhood: Mount Pleasant West
Nearby schools
GreatSchools rating
No schools nearby
We couldn't find any schools near this home.
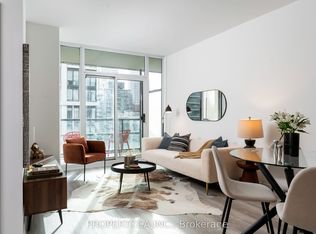
- C$688,0002 bd2 ba-- sqft88 Broadway Ave #1301, Toronto, ON M4P0A5For Sale
- C$595,0002 bd1 ba-- sqft88 Broadway Ave #1004, Toronto, ON M4P0A5For Sale
- C$--2 bd2 ba764 sqft88 Broadway Ave, Toronto, ON M4P0A5Off Market

- C$---- bd1 ba440 sqft220 Redpath Ave #201, Toronto, ON M4P0A4Off Market
- C$--1 bd1 ba660 sqft220 Redpath Ave #704, Toronto, ON M4P0A4Off Market
- C$1,750-- bd1 ba440 sqft220 Redpath Ave #603, Toronto, ON M4P0A4For Rent
- C$---- bd1 ba440 sqft220 Redpath Ave #404, Toronto, ON M4P0A4Off Market
- C$--1 bd1 ba575 sqft220 Redpath Ave #303, Toronto, ON M4P0A4Off Market
Similar homes
- C$839,9002 bd2 ba-- sqft101 Erskine Ave #915, Toronto, ON M4P 0C5For Sale
 MLS ID #C13638284, REAL ONE REALTY INC.. TRREB
 - C$799,0002 bd2 ba-- sqft212 Eglinton Ave E Unit Penthouse 303, Toronto, ON M4P 0A3For Sale
 MLS ID #C13637004, HARVEY KALLES REAL ESTATE LTD.. TRREB
 - C$847,0002 bd2 ba-- sqft98 Lillian St #1212, Toronto, ON M4S 0A5For Sale
 MLS ID #C13627448, RE/MAX HALLMARK REALTY LTD.. TRREB
 - C$848,0002 bd2 ba-- sqft161 Roehampton Ave #3209, Toronto, ON M4P 0C8For Sale
 MLS ID #C13554286, MANORLEAD GROUP INC.. TRREB
 - C$819,0002 bd2 ba-- sqftMADISON, Toronto, ON M4S 0A5For SaleMLS ID #C13651140, REMAX YOUR COMMUNITY REALTY. TRREB
- C$899,9002 bd2 ba-- sqft98 Lillian St #1812, Toronto, ON M4S 0A5For SaleMLS ID #C13572246, RE/MAX ULTIMATE REALTY INC.. TRREB
- C$825,0003 bd2 ba-- sqftPanache Condos, Toronto, ON M4P 0A3For SaleMLS ID #C13609480, SUTTON GROUP - SUMMIT REALTY INC.. TRREB
- C$918,0002 bd2 ba-- sqft70 Roehampton Ave #813, Toronto, ON M4P 1R2For SaleMLS ID #C13600506, HARVEY KALLES REAL ESTATE LTD.. TRREB
- C$875,0002 bd2 ba-- sqft83 Redpath Residences, Toronto, ON M4S 0A2For SaleMLS ID #C13528372, ROYAL LEPAGE REAL ESTATE SERVICES HEAPS ESTRIN TEAM. TRREB
- C$888,0003 bd2 ba-- sqft110 Broadway Ave #1602, Toronto, ON M4P 1V7New ConstructionMLS ID #C13467284, BAY STREET GROUP INC.. TRREB
- C$919,0003 bd2 ba-- sqft39 Roehampton Ave #1709, Toronto, ON M4P 1P9New ConstructionMLS ID #C13606948, REAL ONE REALTY INC.. TRREB
- C$688,0002 bd2 ba-- sqft88 Broadway Ave #1301, Toronto, ON M4P 0A5For SaleMLS ID #C13165462, SAGE REAL ESTATE LIMITED. TRREB
- C$819,0002 bd2 ba-- sqft101 Erskine Ave Unit 1110, Toronto, ON M4P 1Y5New ConstructionMLS ID #C13595002, WESTON REALTY PARTNERS. TRREB
- C$788,0002 bd2 ba-- sqft100 Redpath Ave #1, Toronto, ON M4S 2J7For SaleMLS ID #C13655836, AIMHOME REALTY INC.. TRREB
- C$888,0002 bd3 ba-- sqft33 Helendale Ave #102, Toronto, ON M4R 0A4For SaleMLS ID #C13639632, RE/MAX REALTRON REALTY INC.. TRREB
- C$788,0002 bd2 ba-- sqftLine 5 Condos, Toronto, ON M4P 1V3For SaleMLS ID #C13586448, MAIN STREET REALTY LTD.. TRREB
- C$618,0002 bd2 ba-- sqftE2 CONDOS, Toronto, ON M4P 1P9For SaleMLS ID #C13658074, REMAX YC REALTY. TRREB
- C$619,9002 bd2 ba-- sqft125 Redpath Ave #1206, Toronto, ON M4S 0B5For SaleMLS ID #C13657436, HOMELIFE LANDMARK REALTY INC.. TRREB
- C$799,0002 bd2 ba-- sqft117 Broadway Ave #3102, Toronto, ON M4P 1V3For SaleMLS ID #C13491592, ROYAL LEPAGE SIGNATURE REALTY. TRREB
- C$799,0002 bd2 ba-- sqft117 Broadway Ave #2502, Toronto, ON M4P 1V3For SaleMLS ID #C13491546, ROYAL LEPAGE SIGNATURE REALTY. TRREB
