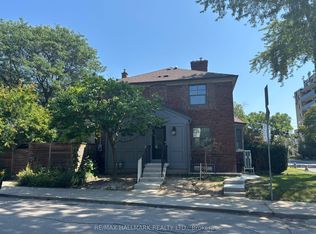
Davisville Village Beauty! This lovely semi-detached family home sits on a fabulous 25' x 125' lot with the bonus of a rare private driveway. Enjoy your morning coffee and watch the world go by from the charming covered front porch. Spacious and bright throughout, this home offers the generous proportions and feel of a detached house. The main level features a gracious living room and large dining room, perfect for entertaining family and friends. The family-sized kitchen opens to a convenient rear porch, leading to a deck, patio and beautifully landscaped garden - an idyllic setting for relaxing or entertaining. Upstairs there is an exceptionally large primary bedroom featuring two sets of double closets, along with two additional bedrooms and a renovated bathroom. The lowered basement offers excellent additional living space, including a recreation room, an additional bedroom or work-from-home space, separate laundry and another renovated bathroom. Enjoy the best of Davisville Village, with Bayview's shops, restaurants and cafés just steps away. Ideally located close to TTC, top-rated schools including Maurice Cody P.S. and easy access to the Bayview Extension, DVP and downtown. A wonderful blend of space, comfort and style in an unbeatable midtown location - this is Davisville Village living at its best! Open House: Saturday & Sunday, 2:00-4:00 PM
For sale
C$1,435,000
634 Millwood Rd, Toronto, ON M4S 1K8
4beds
2baths
Single Family Residence
Built in ----
3,135 Square Feet Lot
$-- Zestimate®
C$--/sqft
C$-- HOA
What's special
Rare private drivewayCharming covered front porchSpacious and bright throughoutFamily-sized kitchenConvenient rear porchRenovated bathroom
- 1 day |
- 18 |
- 2 |
Zillow last checked:
Listing updated:
Listed by:
ROYAL LEPAGE/J & D DIVISION
Source: TRREB,MLS®#: C13689240 Originating MLS®#: Toronto Regional Real Estate Board
Originating MLS®#: Toronto Regional Real Estate BoardFacts & features
Interior
Bedrooms & bathrooms
- Bedrooms: 4
- Bathrooms: 2
Primary bedroom
- Level: Second
- Dimensions: 4.27 x 3.81
Bedroom 2
- Level: Second
- Dimensions: 3.46 x 4
Bedroom 3
- Level: Second
- Dimensions: 3.46 x 3.43
Bedroom 4
- Level: Basement
- Dimensions: 5.19 x 7.67
Dining room
- Level: Ground
- Dimensions: 3.46 x 3.25
Kitchen
- Level: Ground
- Dimensions: 2.79 x 3.05
Laundry
- Level: Basement
- Dimensions: 3.2 x 2.31
Living room
- Level: Ground
- Dimensions: 3.46 x 4.07
Recreation
- Level: Basement
- Dimensions: 3.2 x 3.38
Heating
- Forced Air, Gas
Cooling
- Central Air
Appliances
- Included: Water Heater
Features
- Basement: Finished
- Has fireplace: No
Interior area
- Living area range: 1100-1500 null
Property
Parking
- Total spaces: 2
- Parking features: Private
Features
- Stories: 2
- Patio & porch: Deck, Porch
- Pool features: None
Lot
- Size: 3,135 Square Feet
- Features: Hospital, Library, Park, Public Transit, School
Details
- Additional structures: Shed
- Parcel number: 211270232
- Other equipment: Sump Pump
Construction
Type & style
- Home type: SingleFamily
- Property subtype: Single Family Residence
Materials
- Aluminum Siding, Brick
- Foundation: Block
- Roof: Asphalt Shingle
Utilities & green energy
- Sewer: Sewer
Community & HOA
Location
- Region: Toronto
Financial & listing details
- Annual tax amount: C$6,974
- Date on market: 8/18/2026
Price history
Price history is unavailable.
Public tax history
Tax history is unavailable.
Climate risks
Neighborhood: Mount Pleasant East
Nearby schools
GreatSchools rating
No schools nearby
We couldn't find any schools near this home.
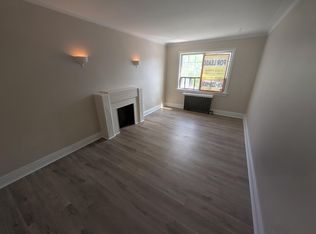
- C$1,7001 bd1 ba-- sqft3 Whitewood Rd, Toronto, ON M4S2X8For Rent
- C$--1 bd1 ba750 sqft1566 Bayview Ave #1564.5, Toronto, ON M4G3B7Off Market
- C$3,2003 bd1 ba-- sqft1575 Bayview Ave, Toronto, ON M4G3B5For Rent

- C$959,0002 bd1 ba-- sqft350 Belsize Dr, Toronto, ON M4S1N1For Sale

- C$--2 bd2 ba900 sqft1458 Bayview Ave, Toronto, ON M4G3B3Off Market
- C$--2 bd1 ba994 sqft1425 Bayview Ave #1427748, Toronto, ON M4G3A9Off Market
- C$--1 bd1 ba597 sqft1425 Bayview Ave #868185, Toronto, ON M4G3A9Off Market
- C$--1 bd1 ba557 sqft1425 Bayview Ave, Toronto, ON M4G3A9Off Market
Similar homes
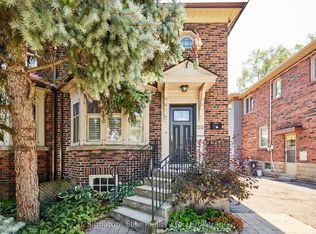
- C$1,488,0004 bd2 ba-- sqft153 Parkhurst Blvd, Toronto, ON M4G 2E8For Sale
 MLS ID #C13693184, Signature Elite Realty Ltd.. TRREB
 - C$1,625,0004 bd3 ba-- sqft535 Soudan Ave, Toronto, ON M4S 1X1For Sale
 MLS ID #C13674362, Your Home Sold Guaranteed Realty Imperium. TRREB
 - C$1,499,0004 bd2 ba-- sqft272 Rumsey Rd, Toronto, ON M4G 1P9For Sale
 MLS ID #C13649042, ROYAL LEPAGE REAL ESTATE SERVICES LTD.. TRREB
 - C$1,348,0003 bd2 ba-- sqft389 Davisville Ave, Toronto, ON M4S 1H4For Sale
 MLS ID #C13630382, SUTTON GROUP-ADMIRAL REALTY INC.. TRREB
 - C$1,525,0003 bd2 ba-- sqft707 Hillsdale Ave E, Toronto, ON M4S 1V4For SaleMLS ID #C13501490, RE/MAX REALTRON REALTY INC.. TRREB
- C$1,399,0003 bd2 ba-- sqft185 Roehampton Ave #Penthouse 2, Toronto, ON M4P 0C6For SaleMLS ID #C13690504, RE/MAX HALLMARK REALTY LTD.. TRREB
- C$1,299,0004 bd2 ba-- sqft521 Hillsdale Ave E, Toronto, ON M4S 1V1For SaleMLS ID #C13483470, HOME LAND PLUS REALTY LTD.. TRREB
- C$959,0002 bd1 ba-- sqft350 Belsize Dr, Toronto, ON M4S 1N1For SaleMLS ID #C13681316, ACCSELL REALTY INC.. TRREB
- C$1,525,0004 bd2 ba-- sqft663 Eglinton Ave E, Toronto, ON M4G 2K3For SaleMLS ID #C13603582, RE/MAX ULTIMATE REALTY INC.. TRREB
- C$1,395,0003 bd3 ba-- sqft222 Broadway Ave, Toronto, ON M4P 1V9For SaleMLS ID #C13667222, RE/MAX HALLMARK REALTY LTD.. TRREB
- C$1,599,0005 bd2 ba-- sqft128 Leacrest Rd, Toronto, ON M4G 1E8For SaleMLS ID #C13665052, RE/MAX CROSSROADS REALTY INC.. TRREB
- C$1,449,9004 bd2 ba-- sqft64 Nesbitt Dr, Toronto, ON M4W 2G3For SaleMLS ID #C13165326, ROYAL LEPAGE REAL ESTATE SERVICES LTD.. TRREB
- C$1,280,0003 bd2 ba-- sqft72 Mann Ave, Toronto, ON M4S 2Y3For SaleMLS ID #C13576182, ROYAL LEPAGE REAL ESTATE SERVICES NANCY SAEDI. TRREB
- C$1,349,8005 bd2 ba-- sqft3 Kenrae Rd, Toronto, ON M4G 1X9For SaleMLS ID #C13478328, ROYAL LEPAGE SIGNATURE REALTY. TRREB
- C$1,449,0003 bd2 ba-- sqft337 Glen Rd, Toronto, ON M4W 2X4For SaleMLS ID #C13551714, INTERNATIONAL REALTY FIRM, INC.. TRREB
- C$1,549,0004 bd2 ba-- sqft4 Jean St, Toronto, ON M4W 3A7For SaleMLS ID #C13588016, RIGHT AT HOME REALTY INC.. TRREB
- C$1,679,0003 bd2 ba-- sqft167 Welland Ave, Toronto, ON M4T 2J6For SaleMLS ID #C13654760, RE/MAX HALLMARK REALTY LTD.. TRREB
- C$1,488,0003 bd3 ba-- sqft310 Merton St, Toronto, ON M4S 1A9For SaleMLS ID #C13654826, HOMELIFE NEW WORLD REALTY INC.. TRREB
- C$1,398,0003 bd2 ba-- sqft39 Brentcliffe Rd, Toronto, ON M4G 3Y4For SaleMLS ID #C13148148, AIMHOME REALTY INC.. TRREB
- C$1,849,9004 bd4 ba-- sqft153 Banff Rd, Toronto, ON M4P 2P8For SaleMLS ID #C13655930, ROYAL LEPAGE SIGNATURE REALTY. TRREB
