Ideally situated in sought-after North Leaside, this renovated four-bedroom home offers generous proportions, thoughtful functionality and exceptional space for family living. A substantial rear addition enhances both the main and second levels, creating an expansive layout designed for modern family life. A warm foyer with closet opens to the beautifully renovated main level, where white oak hardwood floors flow throughout. The spacious living room features crown moulding, a custom coffee bar and is open to the dining room, creating an inviting setting for entertaining and family gatherings. At the heart of the home, the renovated kitchen features a generous island with Caesarstone countertops, an abundance of custom cabinetry and stainless steel appliances. Beyond, the expansive south-facing family room is filled with natural light and features a gas fireplace, custom cabinetry and walkout to the professionally landscaped gardens. Upstairs, four well-proportioned bedrooms including a spacious primary bedroom overlooks the rear gardens with two double closets with organizers and access to a renovated three-piece bathroom with a separate glass-enclosed shower. Three additional bedrooms each with closet space, another renovated four piece bathroom and upstairs laundry complete the upper level. The finished lower level offers exceptional versatility with an additional bedroom, kitchen, living area, second laundry and ample storage, providing flexibility for a self-contained investment opportunity or an in-law suit with a separate and private entrance. Outside, landscaped gardens, a large deck with awning for outdoor dining and low-maintenance artificial turf create an inviting extension of the living space, while a detached garage provides parking and storage. Ideally located near Serena Gundy Park, ravine trails, TTC, the Eglinton Crosstown LRT, top-ranked schools and the shops, cafés, restaurants and amenities of Bayview and Eglinton.
For sale
C$1,695,000
253 Donlea Dr, Toronto, ON M4G 2N3
5beds
3baths
Single Family Residence
Built in ----
3,397 Square Feet Lot
$-- Zestimate®
C$--/sqft
C$-- HOA
What's special
Renovated four-bedroom homeGenerous proportionsThoughtful functionalityWarm foyer with closetWhite oak hardwood floorsCrown mouldingCustom coffee bar
- 1 day
- 20
- 2
Zillow last checked:
Listing updated:
Listed by:
ROYAL LEPAGE REAL ESTATE SERVICES HEAPS ESTRIN TEA
Source: TRREB,MLS®#: C13755990 Originating MLS®#: Toronto Regional Real Estate Board
Originating MLS®#: Toronto Regional Real Estate BoardFacts & features
Interior
Bedrooms & bathrooms
- Bedrooms: 5
- Bathrooms: 3
Primary bedroom
- Description: Primary Bedroom
- Level: Second
- Area: 13.94 Square Meters
- Area source: Other
- Dimensions: 4.57 x 3.05
Bedroom 2
- Description: Bedroom 2
- Level: Second
- Area: 12.23 Square Meters
- Area source: Other
- Dimensions: 3.65 x 3.35
Bedroom 3
- Description: Bedroom 3
- Level: Second
- Area: 11.1 Square Meters
- Area source: Other
- Dimensions: 3.65 x 3.04
Bedroom 4
- Description: Bedroom 4
- Level: Second
- Area: 9.18 Square Meters
- Area source: Other
- Dimensions: 3.35 x 2.74
Bedroom 5
- Description: Laundry
- Level: Lower
- Area: 4.47 Square Meters
- Area source: Other
- Dimensions: 2.13 x 2.10
Dining room
- Description: Dining Room
- Level: Main
- Area: 10.37 Square Meters
- Area source: Other
- Dimensions: 3.65 x 2.84
Family room
- Description: Family Room
- Level: Main
- Area: 27.83 Square Meters
- Area source: Other
- Dimensions: 6.09 x 4.57
Kitchen
- Description: Other
- Level: Lower
- Area: 23.64 Square Meters
- Area source: Other
- Dimensions: 5.71 x 4.14
Kitchen
- Description: Kitchen
- Level: Main
- Area: 8.87 Square Meters
- Area source: Other
- Dimensions: 3.65 x 2.43
Laundry
- Level: Lower
- Dimensions: 6.4 x 4.72
Living room
- Description: Living Room
- Level: Main
- Area: 14.27 Square Meters
- Area source: Other
- Dimensions: 4.26 x 3.35
Recreation
- Description: Recreation
- Level: Lower
- Area: 10.88 Square Meters
- Area source: Other
- Dimensions: 5.18 x 2.10
Heating
- Forced Air, Gas
Cooling
- Central Air
Features
- In-Law Suite
- Basement: Finished,Separate Entrance
- Has fireplace: Yes
- Fireplace features: Natural Gas, Family Room
Interior area
- Living area range: 1500-2000 null
Property
Parking
- Total spaces: 2
- Parking features: Mutual
- Has garage: Yes
Features
- Stories: 2
- Patio & porch: Patio
- Exterior features: Awning(s)
- Pool features: None
Lot
- Size: 3,397 Square Feet
- Features: Irregular Lot, Fenced Yard, Park, Place Of Worship, Public Transit, Rec./Commun.Centre, School
Details
- Additional structures: Fence - Full
- Parcel number: 103680741
Construction
Type & style
- Home type: SingleFamily
- Property subtype: Single Family Residence
- Attached to another structure: Yes
Materials
- Brick, Vinyl Siding
- Foundation: Concrete Block
- Roof: Asphalt Shingle
Utilities & green energy
- Sewer: Sewer
Community & HOA
Location
- Region: Toronto
Financial & listing details
- Annual tax amount: C$8,256
- Date on market: 9/8/2026
Price history
Price history is unavailable.
Public tax history
Tax history is unavailable.
Climate risks
Neighborhood: Leaside
Nearby schools
GreatSchools rating
No schools nearby
We couldn't find any schools near this home.
Similar homes
- C$1,699,0004 bd2 ba-- sqft136 Glenvale Blvd, Toronto, ON M4G 2V9For Sale
 MLS ID #C13753894, RE/MAX REALTRON TNS REALTY INC.. TRREB
 - C$1,750,0004 bd3 ba-- sqft81 Thursfield Cres, Toronto, ON M4G 2N4For Sale
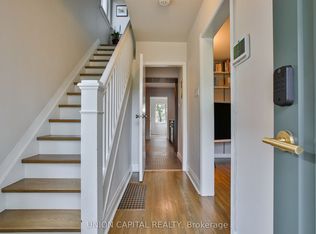 MLS ID #C13756930, UNION CAPITAL REALTY. TRREB
 - C$1,498,0004 bd2 ba-- sqft124 Donlea Dr, Toronto, ON M4G 2M5For Sale
 MLS ID #C13765594, ROYAL LEPAGE SIGNATURE REALTY. TRREB
 - C$1,349,9993 bd2 ba-- sqft3 Thursfield Cres, Toronto, ON M4G 2N4For Sale
 MLS ID #C13752072, RE/MAX ULTIMATE REALTY INC.. TRREB
