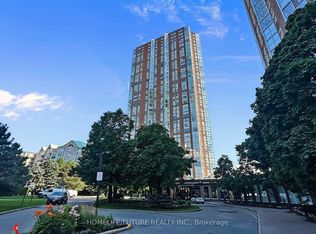
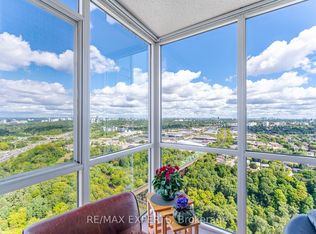
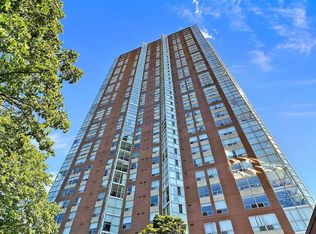
Nestled amongst ravine, nature, transits and amenities will one find this beautiful corner unit in the lovely condo building of 7 Concorde place, with 2 bedroom 2 baths & a picturesque solarium/den versatile as a guest pad, office or media room. Delightfully freshened up with new kitchen, new baths, new floors and new paint for your immediate enjoyment. Extra spacious laundry area for additional in suite storage. Great building with lovely facilities including gym, indoor pool, party room, tennis/racquet court and more. Panoramic views from all directions you look while unwinding or relaxing in this cozy suite. View it today and call this mid town gem home! Unit ready for quick closing.
For sale
C$630,000
7 Concorde Pl #2901, Toronto, ON M3C 3N4
3beds
2baths
Apartment
Built in ----
-- sqft lot
$-- Zestimate®
C$--/sqft
C$976/mo HOA
What's special
Corner unitNew kitchenNew bathsNew floorsNew paintCozy suite
- 47 days
- 18
- 2
Zillow last checked:
Listing updated:
Listed by:
GOLDENWAY REAL ESTATE LTD.
Source: TRREB,MLS®#: C13682320 Originating MLS®#: Toronto Regional Real Estate Board
Originating MLS®#: Toronto Regional Real Estate BoardFacts & features
Interior
Bedrooms & bathrooms
- Bedrooms: 3
- Bathrooms: 2
Primary bedroom
- Level: Main
- Dimensions: 5.06 x 3.22
Bedroom 2
- Level: Main
- Dimensions: 3.11 x 2.68
Dining room
- Level: Main
- Dimensions: 3.15 x 2.17
Kitchen
- Level: Main
- Dimensions: 2.67 x 2.25
Living room
- Level: Main
- Dimensions: 4.62 x 3.94
Sunroom
- Level: Main
- Dimensions: 2.91 x 2.39
Heating
- Forced Air, Gas
Cooling
- Central Air
Appliances
- Laundry: In-Suite Laundry
Features
- Storage
- Flooring: Carpet Free
- Basement: None
- Has fireplace: No
Interior area
- Living area range: 1000-1199 null
Property
Parking
- Total spaces: 1
- Parking features: Underground
- Has garage: Yes
Features
- Has view: Yes
- View description: Panoramic, Park/Greenbelt, River, Trees/Woods, Valley
- Has water view: Yes
- Water view: River
Lot
- Features: Clear View, Greenbelt/Conservation, Park, Public Transit
Details
- Parcel number: 120120332
Construction
Type & style
- Home type: Apartment
- Property subtype: Apartment
Materials
- Concrete
Community & HOA
HOA
- Amenities included: Concierge, Exercise Room, Indoor Pool, Party Room/Meeting Room, Squash/Racquet Court, Visitor Parking
- Services included: Heat Included, Building Insurance Included, Common Elements Included, Water Included, Parking Included, CAC Included
- HOA fee: C$976 monthly
- HOA name: MTCC
Location
- Region: Toronto
Financial & listing details
- Annual tax amount: C$2,601
- Date on market: 8/17/2026
Price history
Price history is unavailable.
Public tax history
Tax history is unavailable.
Climate risks
Neighborhood: Banbury
Nearby schools
GreatSchools rating
No schools nearby
We couldn't find any schools near this home.
Similar homes
- C$625,0003 bd2 ba-- sqftHaven On The Bluffs, Scarborough, ON M1N 0B4For Sale
 MLS ID #E13735104, INTERNATIONAL REALTY FIRM, INC.. TRREB
 - C$628,0002 bd2 ba-- sqft3121 Sheppard Ave E #503, Toronto, ON M1T 0B6For Sale
 MLS ID #E13801406, ROYAL LEPAGE SIGNATURE REALTY. TRREB
 - C$652,9003 bd2 ba-- sqft1100 Sheppard Ave W #626, Toronto, ON M3A 0G8New Construction
 MLS ID #W13833608, GREENFIELD REAL ESTATE INC.. TRREB
 - C$669,0003 bd2 ba-- sqft1787 Saint Clair Ave W #920, Toronto, ON M6N 0B7For Sale
 MLS ID #W13857290, REAL BROKER ONTARIO LTD.. TRREB
