Welcome To This Bright And Spacious Executive Home, Excellent Functional Layout. 4 Bedrooms And 3 Washrooms, Plus A 2-Bedroom Basement Apartment With A Separate Entrance, Additional Rental Income. 5 Cars Parking, Recently Renovated Main Floor & Kitchen, Stainless Steel Appliances, Back Flash, Spotlights In Thekitchen, Dinning Chandelier, Two Remote Blinds Living & Dinning, Laminate Floor Main & Upstairs. Front Entrance Interlock. Close To All Amenities, Grace Hospital, Bridlewood Mall, TTC Bus ,School, Supermarket, Restaurants, Minutes To Highway 404 And 401.
For sale
C$899,900
118 Brookmill Blvd, Toronto, ON M1W 2K5
6beds
3baths
Townhouse
Built in ----
2,425 Square Feet Lot
$-- Zestimate®
C$--/sqft
C$-- HOA
What's special
Excellent functional layoutStainless steel appliancesSpotlights in the kitchenFront entrance interlock
- 4 days
- 13
- 0
Zillow last checked:
Listing updated:
Listed by:
HOMELIFE/FUTURE REALTY INC.
Source: TRREB,MLS®#: E13812074 Originating MLS®#: Toronto Regional Real Estate Board
Originating MLS®#: Toronto Regional Real Estate BoardFacts & features
Interior
Bedrooms & bathrooms
- Bedrooms: 6
- Bathrooms: 3
Primary bedroom
- Level: Second
- Dimensions: 5.54 x 2.82
Bedroom
- Level: Basement
- Dimensions: 2.99 x 2.71
Bedroom
- Level: Basement
- Dimensions: 3.77 x 2.53
Bedroom 2
- Level: Second
- Dimensions: 4.52 x 2.51
Bedroom 3
- Level: Second
- Dimensions: 3.6 x 2.65
Bedroom 4
- Level: Second
- Dimensions: 4.73 x 2.64
Dining room
- Level: Main
- Dimensions: 3.56 x 2.49
Kitchen
- Level: Main
- Dimensions: 5.76 x 3.1
Kitchen
- Level: Basement
- Dimensions: 3.53 x 1.83
Living room
- Level: Basement
- Dimensions: 5.73 x 2.95
Living room
- Level: Main
- Dimensions: 4.6 x 3.35
Heating
- Forced Air, Gas
Cooling
- Central Air
Features
- None
- Basement: Separate Entrance,Finished
- Has fireplace: No
Interior area
- Living area range: 1100-1500 null
Property
Parking
- Total spaces: 5
- Parking features: Available, Private
- Has garage: Yes
Features
- Stories: 2
- Pool features: None
Lot
- Size: 2,425 Square Feet
- Features: Fenced Yard, Hospital, Library, Park, Place Of Worship, Public Transit
Details
- Parcel number: 061170202
Construction
Type & style
- Home type: SingleFamily
- Property subtype: Townhouse
Materials
- Aluminum Siding, Brick
- Foundation: Concrete
- Roof: Asphalt Shingle,Shingle
Utilities & green energy
- Sewer: Sewer
Community & HOA
Location
- Region: Toronto
Financial & listing details
- Annual tax amount: C$4,534
- Date on market: 9/22/2026
Price history
Price history is unavailable.
Public tax history
Tax history is unavailable.
Climate risks
Neighborhood: L'Amoureaux
Nearby schools
GreatSchools rating
No schools nearby
We couldn't find any schools near this home.
Similar homes
- C$899,0007 bd4 ba-- sqft44 Staley Ter, Toronto, ON M1W 2E7For Sale
 MLS ID #E13814844, HOMELIFE/MIRACLE REALTY LTD. TRREB
 - C$849,0005 bd3 ba-- sqft144 Brookmill Blvd, Toronto, ON M1W 2K5For Sale
 MLS ID #E13778690, RE/MAX EXCEL REALTY LTD.. TRREB
 - C$899,0005 bd4 ba-- sqft93 Corinthian Blvd, Toronto, ON M1W 1B7For Sale
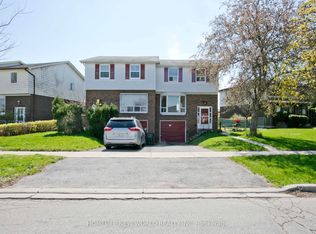 MLS ID #E13831142, HOMELIFE NEW WORLD REALTY INC.. TRREB
 - C$890,0004 bd3 ba-- sqft132 Valdor Dr, Toronto, ON M1V 1R5For Sale
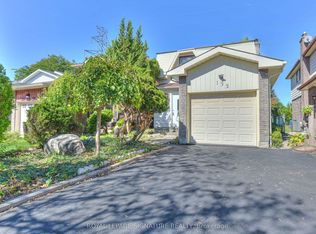 MLS ID #E13828388, ROYAL LEPAGE SIGNATURE REALTY. TRREB
