This distinguished detached residence, set within one of the most coveted neighbourhoods, is a rare offering lovingly maintained by its original owners. The home is thoughtfully designed for comfort, natural light, and multi-generational living. Bright and functional layout balances elegance with everyday practicality, enhanced by large windows and a renewed skylight that fills the home with natural daylight. A private bedroom on main floor with 3pcs bathroom ideal for seniors, in-laws, or guests, along with sun-filled principals rooms that offer excellent flow for both daily living and entertaining. 4 expansive, square-proportioned bedrooms on 2/F provide exceptional space & work-from-home needs. The finished walk-up basement adds remarkable versatility with a large recreation area suited for entertainment and relaxation, a bedroom and full bathroom, two cold storage rooms, and a separate entrance offering outstanding potential for an in-law suite or future rental income. Outdoor living is equally impressive, featuring a full-size, square backyard perfect for gardens & landscaping, along with a covered porch and canopy for year-round enjoyment in a peaceful setting free from noise disturbance. Nestled in a sought-after, family-friendly community, surrounded by mature trees, the home is steps from a beautiful park, convenient shortcut to the main road, mins from top ranking schools, Pacific Mall, TTC, Milliken GO and much more.
For sale
C$1,438,800
36 Purcell Sq, Toronto, ON M1V 3Y3
5beds
4baths
Single Family Residence
Built in ----
4,425 Square Feet Lot
$-- Zestimate®
C$--/sqft
C$-- HOA
What's special
Thoughtfully designed for comfortNatural lightLarge windowsTwo cold storage roomsSurrounded by mature trees
- 19 hours
- 0
- 0
Zillow last checked:
Listing updated:
Listed by:
HOMELIFE NEW WORLD REALTY INC.
Source: TRREB,MLS®#: E13837822 Originating MLS®#: Toronto Regional Real Estate Board
Originating MLS®#: Toronto Regional Real Estate BoardFacts & features
Interior
Bedrooms & bathrooms
- Bedrooms: 5
- Bathrooms: 4
Heating
- Forced Air, Gas
Cooling
- Central Air
Features
- Flooring: Carpet Free
- Basement: Finished
- Has fireplace: Yes
Interior area
- Living area range: 2000-2500 null
Property
Parking
- Total spaces: 4
- Parking features: Garage
- Has garage: Yes
Features
- Stories: 2
- Pool features: None
Lot
- Size: 4,425 Square Feet
Details
- Parcel number: 06150308
Construction
Type & style
- Home type: SingleFamily
- Property subtype: Single Family Residence
Materials
- Brick
- Foundation: Concrete
- Roof: Shingle
Utilities & green energy
- Sewer: Sewer
Community & HOA
Location
- Region: Toronto
Financial & listing details
- Annual tax amount: C$7,558
- Date on market: 9/29/2026
Price history
Price history is unavailable.
Public tax history
Tax history is unavailable.
Climate risks
Neighborhood: Steeles
Nearby schools
GreatSchools rating
No schools nearby
We couldn't find any schools near this home.

Similar homes
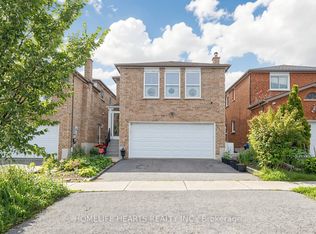
- C$1,438,0005 bd4 ba-- sqft143 Sanwood Blvd, Toronto, ON M1V 3J4For Sale
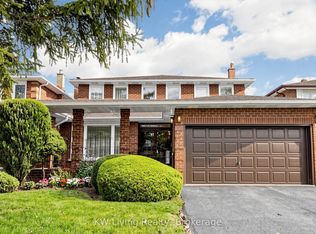 MLS ID #E13839766, KW Living Realty. TRREB
 - C$1,299,0006 bd4 ba-- sqft98 Canongate Trl, Toronto, ON M1V 3B7For Sale
 MLS ID #E13835350, KW Living Realty. TRREB
 - C$1,399,0006 bd6 ba-- sqft51 New Forest Sq, Toronto, ON M1V 2Z6For Sale
 MLS ID #E13812282, HOMELIFE LANDMARK REALTY INC.. TRREB
 - C$1,438,0006 bd4 ba-- sqft65 Shepton Way, Toronto, ON M1V 5N4For Sale
 MLS ID #E13542344, HOMELIFE LANDMARK REALTY INC.. TRREB
