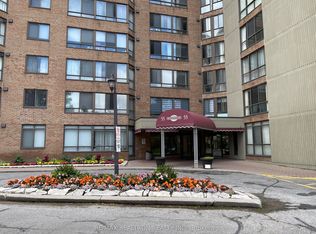
Spacious Luxury Tridel Condo . Excellent Location, Gorgeous Corner Unit With Unobstructed View, Bright & Sunny Appprox 1800 Sq Ft . The property has recently undergone nearly 80K in premium upgrades and renovations Newer Laminate Floor ,Newer Kitchen, Newer Bathroom, Lots of Large Windows ! Tandem Parking Maybe Can Parking 4 Cars ,24 Hour Gated Security, Indoor & Outdoor Swimming Pools, Tennis Courts And Fabulous Rec Facilities. Steps To Famous Schools, Ttc, Library, Supermarket, Restaurants , Park And Bank.
For sale
C$699,000
75 Bamburgh Cir #2117, Toronto, ON M1W 3W1
3beds
2baths
Apartment
Built in ----
-- sqft lot
$-- Zestimate®
C$--/sqft
C$1,390/mo HOA
What's special
- 78 days
- 12
- 1
Zillow last checked:
Listing updated:
Listed by:
HOMELIFE NEW WORLD REALTY INC.
Source: TRREB,MLS®#: E13483774 Originating MLS®#: Toronto Regional Real Estate Board
Originating MLS®#: Toronto Regional Real Estate BoardFacts & features
Interior
Bedrooms & bathrooms
- Bedrooms: 3
- Bathrooms: 2
Primary bedroom
- Description: Primary Bedroom
- Level: Ground
- Area: 16.9 Square Meters
- Area source: Other
- Dimensions: 5.09 x 3.32
Bedroom 2
- Description: Bedroom 2
- Level: Ground
- Area: 18.75 Square Meters
- Area source: Other
- Dimensions: 4.63 x 4.05
Bedroom 3
- Description: Bedroom 3
- Level: Ground
- Area: 15.44 Square Meters
- Area source: Other
- Dimensions: 4.78 x 3.23
Dining room
- Description: Dining Room
- Level: Ground
- Area: 11.51 Square Meters
- Area source: Other
- Dimensions: 4.31 x 2.67
Kitchen
- Description: Kitchen
- Level: Ground
- Area: 13.94 Square Meters
- Area source: Other
- Dimensions: 4.57 x 3.05
Laundry
- Description: Laundry
- Level: Ground
- Area: 4.77 Square Meters
- Area source: Other
- Dimensions: 3.08 x 1.55
Living room
- Description: Living Room
- Level: Ground
- Area: 22.36 Square Meters
- Area source: Other
- Dimensions: 6.37 x 3.51
Heating
- Forced Air, Gas
Cooling
- Central Air
Appliances
- Laundry: In-Suite Laundry
Features
- None
- Basement: None
- Has fireplace: No
Interior area
- Living area range: 1600-1799 null
Property
Parking
- Total spaces: 2
- Parking features: Underground
- Has attached garage: Yes
Lot
- Features: Clear View, Public Transit, School
Details
- Parcel number: 0
Construction
Type & style
- Home type: Apartment
- Property subtype: Apartment
- Attached to another structure: Yes
Materials
- Brick
Community & HOA
HOA
- Amenities included: Exercise Room, Indoor Pool, Recreation Room, Visitor Parking
- Services included: CAC Included, Common Elements Included, Heat Included, Hydro Included, Building Insurance Included, Parking Included, Water Included
- HOA fee: C$1,390 monthly
- HOA name: MTCC
Location
- Region: Toronto
Financial & listing details
- Annual tax amount: C$3,242
- Date on market: 6/24/2026
Price history
Price history is unavailable.
Public tax history
Tax history is unavailable.
Climate risks
Neighborhood: Steeles
Nearby schools
GreatSchools rating
No schools nearby
We couldn't find any schools near this home.


Similar homes
- C$699,0002 bd2 ba-- sqftSkygarden I, Toronto, ON M1W 3E6For Sale
 MLS ID #E13719198, ONE PERCENT REALTY LTD.. TRREB
 - C$578,0002 bd2 ba-- sqft175 Bamburgh Cir Unit 1105, Toronto, ON M1W 3X8For Sale
 MLS ID #E13709000, NU STREAM REALTY (TORONTO) INC.. TRREB
 - C$649,0003 bd2 ba-- sqft23 Lorraine Dr #502, Toronto, ON M2N 6Z6For Sale
 MLS ID #C13757194, RE/MAX REALTRON REALTY INC.. TRREB
 - C$689,0003 bd2 ba-- sqft55 S Town Centre Blvd #912, Markham, ON L6G 0B1For Sale
 MLS ID #N13631494, HOMELIFE NEW WORLD REALTY INC.. TRREB
