
Welcome to Tridel's luxurious Skygarden I, a highly coveted corner suite boasting 1,781 square feet of expansive, bright living space and clear views. This generously sized unit features fresh neutral white paint, modern vinyl flooring throughout (2026), and smart light switches. The layout includes 2 bedrooms, 2 full bathrooms, a cozy family room, a bright, glass-enclosed sunroom, a private balcony, and a chic sunken living room accented by a retro iron railing. The primary bedroom includes dual walk-in closets and an ensuite bathroom featuring a separate double-sink vanity area, while the second bedroom enjoys convenient semi-ensuite access. Additional features include full-sized ensuite laundry, a new Hisense fridge (2026), two parking spots, and a dedicated storage locker. Situated in a meticulously maintained building within a gated community, residents enjoy resort-style amenities, including 24-hour gatehouse security, indoor and outdoor pools, a fully equipped gym, a woodworking shop, a golf simulator, billiards, tennis courts, and award-winning landscaped gardens. Conveniently located steps from Bridlewood Mall, schools, parks, and public transit. Condo maintenance fees comprehensively cover all utilities, parking, Bell Fibe TV and 3Gbps high-speed fibre internet.
For sale
C$699,000
2350 Bridletowne Cir #503, Toronto, ON M1W 3E6
2beds
2baths
Apartment
Built in ----
-- sqft lot
$-- Zestimate®
C$--/sqft
C$1,380/mo HOA
What's special
Corner suiteClear viewsFresh neutral white paintModern vinyl flooring throughoutSmart light switchesCozy family roomBright glass-enclosed sunroom
- 4 days
- 24
- 0
Zillow last checked:
Listing updated:
Listed by:
ONE PERCENT REALTY LTD.
Source: TRREB,MLS®#: E13719198 Originating MLS®#: Toronto Regional Real Estate Board
Originating MLS®#: Toronto Regional Real Estate BoardFacts & features
Interior
Bedrooms & bathrooms
- Bedrooms: 2
- Bathrooms: 2
Bedroom
- Level: Flat
- Dimensions: 6.3 x 3.4
Bedroom 2
- Level: Flat
- Dimensions: 5 x 2.9
Dining room
- Level: Flat
- Dimensions: 4.6 x 3.4
Family room
- Level: Flat
- Dimensions: 4 x 3.5
Foyer
- Level: Flat
- Dimensions: 1.8 x 1.2
Kitchen
- Level: Flat
- Dimensions: 4.4 x 2.5
Living room
- Level: Flat
- Dimensions: 5.4 x 3.6
Other
- Level: Flat
- Dimensions: 2.1 x 1.3
Sunroom
- Level: Flat
- Dimensions: 3.8 x 2.2
Heating
- Fan Coil, Gas
Cooling
- Central Air
Appliances
- Laundry: Ensuite, In-Suite Laundry
Features
- None
- Basement: None
- Has fireplace: No
Interior area
- Living area range: 1600-1799 null
Video & virtual tour
Property
Parking
- Total spaces: 2
- Parking features: Garage
- Has garage: Yes
Features
- Stories: 1
- Exterior features: Open Balcony
Details
- Parcel number: 115410046
Construction
Type & style
- Home type: Apartment
- Property subtype: Apartment
Materials
- Concrete
Details
- Builder name: Tridel
Community & HOA
HOA
- Amenities included: Bike Storage, Exercise Room, Indoor Pool, Outdoor Pool, Tennis Court, Visitor Parking
- Services included: Heat Included, Hydro Included, Water Included, Cable TV Included, CAC Included, Common Elements Included, Building Insurance Included, Parking Included
- HOA fee: C$1,380 monthly
- HOA name: MTCC
Location
- Region: Toronto
Financial & listing details
- Tax assessed value: C$418,000
- Annual tax amount: C$3,207
- Date on market: 8/27/2026
Price history
Price history is unavailable.
Public tax history
Tax history is unavailable.
Climate risks
Neighborhood: L'Amoureaux
Nearby schools
GreatSchools rating
No schools nearby
We couldn't find any schools near this home.
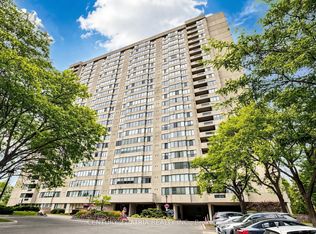
- C$638,0003 bd2 ba-- sqft2350 Bridletowne Cir #808, Toronto, ON M1W3E6For Sale

- C$--1 bd1 ba899 sqft2500 Bridletowne Cir, Toronto, ON M1W2V6Off Market
- C$2,2502 bd1 ba-- sqft2500 Bridletowne Cir #208, Toronto, ON M1W2V6For Rent

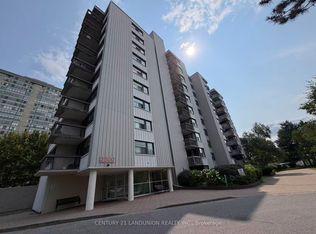
- C$398,0002 bd1 ba-- sqft2500 Bridletowne Cir #1005, Toronto, ON M1W2V6For Sale
Similar homes
- C$599,9003 bd2 ba-- sqft4101 Sheppard Ave E #207, Toronto, ON M1S 3H3For Sale
 MLS ID #E13713352, CENTURY 21 ATRIA REALTY INC.. TRREB
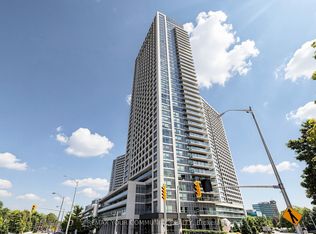
 - C$638,9002 bd2 ba-- sqft2015 Sheppard Ave E #2910, Toronto, ON M2J 0B3For Sale
 MLS ID #C13704768, REMAX YOUR COMMUNITY REALTY. TRREB
 - C$599,5004 bd2 ba-- sqft133 Torresdale Ave #902, Toronto, ON M2R 3T2For Sale
 MLS ID #C13729398, ROYAL LEPAGE SIGNATURE REALTY. TRREB
 - C$699,9002 bd2 ba-- sqft20 Guildwood Pkwy #207, Toronto, ON M1E 5B6For Sale
 MLS ID #E13694614, ROYAL HERITAGE REALTY LTD.. TRREB
