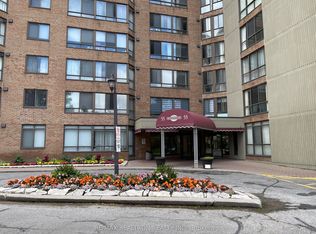
Welcome to 55 Bamburgh Circle, where space, comfort and convenience come together in the established Bridlewood community. Offering approximately 1,395 sq. ft., this spacious 3-bedroom, 2-bathroom suite delivers the kind of room that can be difficult to find in today's condo market. A bright south-facing exposure fills the suite with natural light, while the enclosed solarium provides panoramic city and Toronto skyline views and a comfortable space to relax, read or enjoy your morning coffee. Generous living and dining areas provide plenty of room for entertaining, while three well-proportioned bedrooms offer flexibility for family, guests or a home office. The primary bedroom features a 4-piece ensuite and large closet, and the suite also includes in-suite laundry and excellent storage throughout. Two owned underground parking spaces add exceptional convenience for a condominium of this size. Residents enjoy an outdoor pool, exercise room, recreation room, visitor parking and on-site security, with heat and water included in the monthly maintenance fee. Conveniently located near shopping, restaurants, parks, schools, transit and everyday amenities, with easy connections throughout Scarborough and Toronto. An excellent opportunity for downsizers, families or buyers looking for the convenience of condominium living without giving up the space of a traditional home.
For sale
C$580,000
55 Bamburgh Cir #Penthouse 09, Toronto, ON M1W 3V4
3beds
2baths
Apartment
Built in ----
-- sqft lot
$-- Zestimate®
C$--/sqft
C$915/mo HOA
What's special
Bright south-facing exposureEnclosed solariumIn-suite laundryExcellent storage throughoutOutdoor pool
- 2 days
- 5
- 0
Zillow last checked:
Listing updated:
Listed by:
LINCOLN REALTY LTD.
Source: TRREB,MLS®#: E13751668 Originating MLS®#: Toronto Regional Real Estate Board
Originating MLS®#: Toronto Regional Real Estate BoardFacts & features
Interior
Bedrooms & bathrooms
- Bedrooms: 3
- Bathrooms: 2
Primary bedroom
- Level: Main
- Dimensions: 3.71 x 3.47
Bedroom 2
- Level: Main
- Dimensions: 4.39 x 2.69
Bedroom 3
- Level: Main
- Dimensions: 4.4 x 2.57
Dining room
- Level: Main
- Dimensions: 4.24 x 3.58
Kitchen
- Level: Main
- Dimensions: 3.92 x 2.8
Laundry
- Level: Main
- Dimensions: 2.46 x 1.61
Living room
- Level: Main
- Dimensions: 5.8 x 3.21
Other
- Level: Main
- Dimensions: 3.12 x 2.31
Heating
- Forced Air, Electric
Cooling
- Central Air
Appliances
- Laundry: In-Suite Laundry
Features
- Storage
- Basement: None
- Has fireplace: No
Interior area
- Living area range: 1200-1399 null
Video & virtual tour
Property
Parking
- Total spaces: 2
- Parking features: Surface
- Has garage: Yes
Features
- Exterior features: Landscaped, Recreational Area, Year Round Living, Controlled Entry, Awning(s), Lighting, Enclosed Balcony
- Has view: Yes
- View description: City, Panoramic
- Waterfront features: None
Lot
- Features: Public Transit, Place Of Worship, Rec./Commun.Centre, Clear View, Park, School
Details
- Parcel number: 116840273
Construction
Type & style
- Home type: Apartment
- Property subtype: Apartment
Materials
- Brick Veneer
- Foundation: Poured Concrete
- Roof: Flat
Community & HOA
Community
- Security: Concierge/Security, Security Guard, Security Gate
HOA
- Amenities included: Exercise Room, Outdoor Pool, Visitor Parking, Recreation Room
- Services included: Heat Included, Water Included, Common Elements Included, Building Insurance Included, Parking Included
- HOA fee: C$915 monthly
- HOA name: MTCC
Location
- Region: Toronto
Financial & listing details
- Annual tax amount: C$3,084
- Date on market: 9/8/2026
Price history
Price history is unavailable.
Public tax history
Tax history is unavailable.
Climate risks
Neighborhood: Steeles
Nearby schools
GreatSchools rating
No schools nearby
We couldn't find any schools near this home.


Similar homes
- C$560,0003 bd2 ba-- sqft255 Bamburgh Cir #1005, Toronto, ON M1W 3T6For Sale
 MLS ID #E13695558, CULTURELINK REALTY INC.. TRREB
 - C$578,0002 bd2 ba-- sqft175 Bamburgh Cir Unit 1105, Toronto, ON M1W 3X8For Sale
 MLS ID #E13709000, NU STREAM REALTY (TORONTO) INC.. TRREB
 - C$479,0003 bd2 ba-- sqftBridlewood Place, Toronto, ON M1W 3V4For Sale
 MLS ID #E13541216, RE/MAX REALTRON REALTY INC.. TRREB
 - C$498,8883 bd2 ba-- sqft4005 Don Mills Rd #358, Toronto, ON M2H 3J9For Sale
 MLS ID #C13757932, KELLER WILLIAMS PORTFOLIO REALTY. TRREB
