High Demand & Well Maintained Tridel Luxury Condo In An Excellent Location! Beautiful Upgraded Suite Bright & Spacious 2 Bedrooms & 2 Washrooms, Great Floor Plan, Approx 1199 Sq.Ft. Huge Living Room & Master Have 2 Walk Out's To Balcony W/Fantastic Unobstructed West View. Across From Bridlewood Mall. Steps To Shopping, Medical Offices, Banks, Finch Bus To Subway, Minutes To 404, 401, 407 Hwy'. Must see unit
For sale
C$515,000
3131 Bridletowne Cir #508, Toronto, ON M1W 2S9
2beds
2baths
Apartment
Built in ----
-- sqft lot
$-- Zestimate®
C$--/sqft
C$1,076/mo HOA
What's special
Upgraded suiteGreat floor plan
- 3 hours
- 1
- 0
Zillow last checked:
Listing updated:
Listed by:
GLOBAL BRICKS EXECUTIVE HOMES REALTY
Source: TRREB,MLS®#: E13743104 Originating MLS®#: Toronto Regional Real Estate Board
Originating MLS®#: Toronto Regional Real Estate BoardFacts & features
Interior
Bedrooms & bathrooms
- Bedrooms: 2
- Bathrooms: 2
Primary bedroom
- Description: Primary Bedroom
- Level: Main
- Area: 33.05 Square Meters
- Area source: Other
- Dimensions: 8.63 x 3.83
Bedroom 2
- Description: Bedroom 2
- Level: Second
- Area: 12.68 Square Meters
- Area source: Other
- Dimensions: 4.00 x 3.17
Other
- Width: 0
Dining room
- Description: Dining Room
- Level: Main
- Area: 8.45 Square Meters
- Area source: Other
- Dimensions: 2.77 x 3.05
Kitchen
- Description: Kitchen
- Level: Main
- Area: 12.16 Square Meters
- Area source: Other
- Dimensions: 2.56 x 4.75
Laundry
- Level: Main
- Dimensions: 0 x 0
Living room
- Description: Living Room
- Level: Main
- Area: 25.05 Square Meters
- Area source: Other
- Dimensions: 7.22 x 3.47
Heating
- Forced Air, Gas
Cooling
- Central Air
Appliances
- Laundry: In-Suite Laundry
Features
- Separate Heating Controls, Storage
- Flooring: Carpet Free
- Basement: None
- Has fireplace: No
Interior area
- Living area range: 1000-1199 null
Property
Parking
- Total spaces: 1
- Parking features: Underground
- Has attached garage: Yes
Accessibility
- Accessibility features: Accessible Public Transit Nearby, Elevator
Features
- Exterior features: Open Balcony
Lot
- Features: Clear View, Public Transit, School
- Topography: Level
Details
- Parcel number: 114000036
Construction
Type & style
- Home type: Apartment
- Property subtype: Apartment
- Attached to another structure: Yes
Materials
- Brick
- Foundation: Concrete
- Roof: Unknown
Community & HOA
Community
- Security: Carbon Monoxide Detector(s), Smoke Detector(s), Security System
HOA
- Amenities included: Car Wash, Exercise Room, Gym, Indoor Pool, Party Room/Meeting Room, Sauna
- Services included: Cable TV Included, CAC Included, Common Elements Included, Heat Included, Hydro Included, Building Insurance Included, Parking Included, Water Included
- HOA fee: C$1,076 monthly
- HOA name: YCC
Location
- Region: Toronto
Financial & listing details
- Annual tax amount: C$2,010
- Date on market: 9/3/2026
Price history
Price history is unavailable.
Public tax history
Tax history is unavailable.
Climate risks
Neighborhood: L'Amoureaux
Nearby schools
GreatSchools rating
No schools nearby
We couldn't find any schools near this home.
- C$480,0002 bd2 ba-- sqft3131 Bridletowne Cir UNIT 103, Toronto, ON M1W2S9For Sale

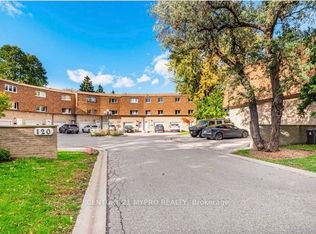
- C$798,0003 bd3 ba-- sqft120 Beverly Glen Blvd #61, Toronto, ON M1W1W6For Sale
- C$459,0002 bd2 ba-- sqft3151 Bridletowne Cir #2307, Toronto, ON M1W2T1For Sale

- C$459,0003 bd2 ba-- sqft3151 Bridletowne Cir #606, Toronto, ON M1W2T1For Sale

Similar homes
- C$499,9993 bd1 ba-- sqft100 Echo Point #1801, Toronto, ON M1W 2V2For Sale
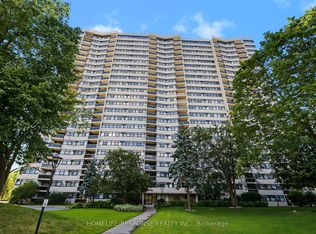 MLS ID #E13734002, HOMELIFE/RESPONSE REALTY INC.. TRREB
 - C$505,0002 bd2 ba-- sqft20 Dean Park Rd #902, Toronto, ON M1B 3G9For Sale
 MLS ID #E13735600, RE/MAX HALLMARK REALTY LTD.. TRREB
 - C$519,0003 bd2 ba-- sqft326 Major Mackenzie Dr E #307, Richmond Hill, ON L4C 8T4For Sale
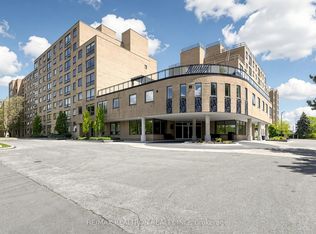 MLS ID #N13729552, RE/MAX REALTRON REALTY INC.. TRREB
 - C$525,0002 bd3 ba-- sqft5039 Finch Ave E #Townhouse 02, Toronto, ON M1S 5L6For Sale
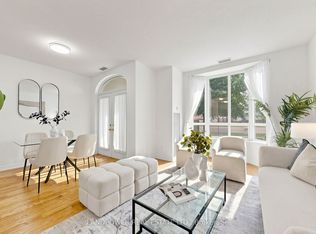 MLS ID #E13661658, LANDPOWER REAL ESTATE LTD.. TRREB
