Welcome To This Spacious Tridel-Built Suite In The Heart Of L'Amoreaux!*This Rarely Offered 1,400+ Square Foot 2 Bedroom Plus Den Features An Expansive Open-Concept Living Space, Generous Principal Rooms And An Abundance Of Natural Light Throughout*The Eat-In Kitchen Offers Plenty Of Space For Everyday Dining, While The Flexible Layout Provides Endless Potential To Make The Home Your Own*Featuring TWO Full Bathrooms, Including A Private Ensuite For The Primary Bedroom And A Separate Full Bathroom For Guests And Added Convenience*Large Windows Overlook The Neighbourhood, While The South-West Facing Balcony Offers The Perfect Spot To Relax And Enjoy The Afternoon And Evening Sun*The All-Inclusive Maintenance Fees Cover Heat, Hydro, Water And Cable TV, Making Monthly Costs Simple And Predictable*Adding Even More Value, This Rare Offering Includes TWO Exclusive Underground Parking Spaces*With In-Suite Laundry And Ample Storage Throughout, This Spacious Suite Is An Ideal Opportunity For Renovators, Downsizers, Families Or Anyone Looking To Create A Home Tailored To Their Own Style*Enjoy An Impressive Selection Of Building Amenities Including An Indoor Pool, Tennis Courts, Fitness Facilities, Billiards Room And Beautifully Maintained Grounds*Located In A Prime L'Amoreaux Location Surrounded By Parks And Schools, Just Minutes To Bridlewood Mall, TTC And Major Commuter Routes Including Hwy 401, 404 & 407*If You've Been Waiting For True Square Footage, Exceptional Value And The Opportunity To Create Something Truly Your Own, This Is One You Won't Want To Miss!
For sale
C$400,000
3151 Bridletowne Cir #2208, Toronto, ON M1W 2T1
2beds
2baths
Apartment
Built in ----
-- sqft lot
$-- Zestimate®
C$--/sqft
C$1,451/mo HOA
What's special
Spacious tridel-built suiteExpansive open-concept living spaceGenerous principal roomsEat-in kitchenSouth-west facing balconyIn-suite laundryAmple storage throughout
- 3 days
- 20
- 0
Zillow last checked:
Listing updated:
Listed by:
RE/MAX HALLMARK YORK GROUP REALTY LTD.
Source: TRREB,MLS®#: E13716880 Originating MLS®#: Toronto Regional Real Estate Board
Originating MLS®#: Toronto Regional Real Estate BoardFacts & features
Interior
Bedrooms & bathrooms
- Bedrooms: 2
- Bathrooms: 2
Primary bedroom
- Level: Main
- Dimensions: 5.2 x 3.41
Bedroom 2
- Level: Main
- Dimensions: 4.05 x 3.24
Dining room
- Level: Main
- Dimensions: 4.28 x 3.52
Family room
- Level: Main
- Dimensions: 3.36 x 3.07
Kitchen
- Level: Main
- Dimensions: 5.65 x 2.53
Living room
- Level: Main
- Dimensions: 4.8 x 3.33
Heating
- Fan Coil, Other Source
Cooling
- Other
Appliances
- Laundry: Ensuite
Features
- Primary Bedroom - Main Floor
- Basement: None
- Has fireplace: Yes
Interior area
- Living area range: 1400-1599 null
Video & virtual tour
Property
Parking
- Total spaces: 2
- Parking features: Garage
- Has garage: Yes
Features
- Stories: 1
- Exterior features: Enclosed Balcony
Details
- Parcel number: 113370163
Construction
Type & style
- Home type: Apartment
- Property subtype: Apartment
Materials
- Brick
Community & HOA
HOA
- Services included: Heat Included, Hydro Included, Water Included, Cable TV Included, Common Elements Included, Building Insurance Included, Parking Included
- HOA fee: C$1,451 monthly
- HOA name: YCC
Location
- Region: Toronto
Financial & listing details
- Annual tax amount: C$2,021
- Date on market: 8/27/2026
Price history
Price history is unavailable.
Public tax history
Tax history is unavailable.
Climate risks
Neighborhood: L'Amoureaux
Nearby schools
GreatSchools rating
No schools nearby
We couldn't find any schools near this home.
- C$459,0002 bd2 ba-- sqft3151 Bridletowne Cir #2307, Toronto, ON M1W2T1For Sale

- C$459,0003 bd2 ba-- sqft3151 Bridletowne Cir #606, Toronto, ON M1W2T1For Sale

- C$480,0002 bd2 ba-- sqft3131 Bridletowne Cir UNIT 103, Toronto, ON M1W2S9For Sale

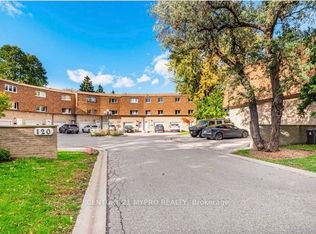
- C$798,0003 bd3 ba-- sqft120 Beverly Glen Blvd #61, Toronto, ON M1W1W6For Sale
Similar homes
- C$398,8882 bd1 ba-- sqft1360 York Mills Rd #1203, Toronto, ON M3A 2A2For Sale
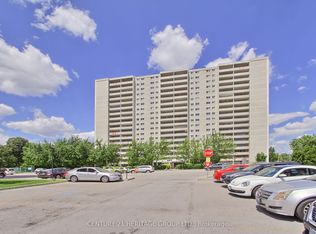 MLS ID #C13723368, CENTURY 21 HERITAGE GROUP LTD.. TRREB
 - C$419,9002 bd1 ba-- sqft1883 McNicoll Ave #625, Toronto, ON M1V 5M3For Sale
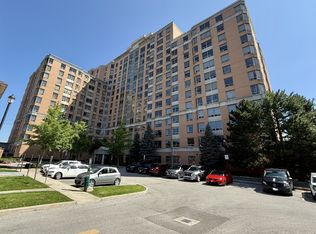 MLS ID #E13611276, GOLDENWAY REAL ESTATE LTD.. TRREB
 - C$429,9002 bd1 ba-- sqft1350 York Mills Rd #906, Toronto, ON M3A 2A1For Sale
 MLS ID #C13672526, RE/MAX CROSSROADS REALTY INC.. TRREB
 - C$389,0002 bd1 ba-- sqft370 Dixon Rd #409, Toronto, ON M9R 1T2For Sale
 MLS ID #W13716666, LUXE DREAM HOME REALTY LTD.. TRREB
