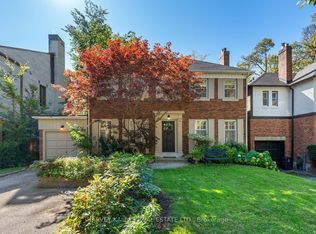
Welcome to 44 Ridge Hill Drive, nestled in Forest Hill's coveted Upper Village. Lovingly maintained and thoughtfully updated by the same family for the past 23 years, this wonderful residence offers gracious living spaces, exceptional natural light, and an inviting atmosphere throughout.The spacious main floor is perfectly suited to both everyday family living and entertaining, featuring a Cameo Kosher chef's eat-in kitchen with a large granite centre island, breakfast area, and built-in desk. The welcoming family room opens through elegant French doors to a beautiful rear garden, creating a seamless connection between indoor and outdoor living. A convenient two-piece powder room and stunning hardwood floors complete the main level.Upstairs, four well-proportioned bedrooms provide comfortable family accommodation, including a lovely principal suite with its own three-piece ensuite.The expansive lower level offers exceptional versatility, featuring a generous recreation room, separate office or nanny's bedroom, laundry room with a second kitchen, and an abundance of built-in storage.Beautiful Ridley windows fill the home with natural light, enhancing its warmth and timeless appeal.A cherished family home in one of Toronto's most desirable neighbourhoods, ready to welcome its next chapter.
For sale
C$2,999,000
44 Ridge Hill Dr, Toronto, ON M6C 2J4
4beds
4baths
Single Family Residence
Built in ----
5,400 Square Feet Lot
$-- Zestimate®
C$--/sqft
C$-- HOA
What's special
Gracious living spacesExceptional natural lightInviting atmosphere throughoutSpacious main floorLarge granite centre islandBreakfast areaBuilt-in desk
- 2 days
- 25
- 0
Zillow last checked:
Listing updated:
Listed by:
FOREST HILL REAL ESTATE INC.
Source: TRREB,MLS®#: C14101402 Originating MLS®#: Toronto Regional Real Estate Board
Facts & features
Interior
Bedrooms & bathrooms
- Bedrooms: 4
- Bathrooms: 4
Heating
- Forced Air, Gas
Cooling
- Central Air
Features
- None
- Basement: Finished
- Has fireplace: Yes
- Fireplace features: Wood Burning
Interior area
- Living area range: 2000-2500 null
Video & virtual tour
Property
Parking
- Total spaces: 4
- Parking features: Private
- Has garage: Yes
Features
- Stories: 2
- Pool features: None
Lot
- Size: 5,400 Square Feet
Details
- Parcel number: 211660062
Construction
Type & style
- Home type: SingleFamily
- Property subtype: Single Family Residence
Materials
- Brick
- Roof: Asphalt Shingle
Utilities & green energy
- Sewer: Sewer
Community & HOA
Location
- Region: Toronto
Financial & listing details
- Annual tax amount: C$13,658
- Date on market: 10/21/2026
Price history
Price history is unavailable.
Public tax history
Tax history is unavailable.
Climate risks
Neighborhood: Forest Hill North
Nearby schools
GreatSchools rating
No schools nearby
We couldn't find any schools near this home.
Similar homes
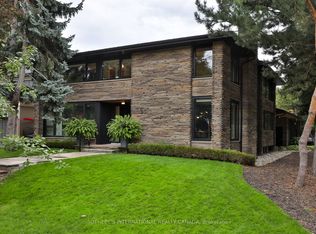
- C$2,399,0004 bd4 ba-- sqft256 Old Forest Hill Rd, Toronto, ON M6C 2H4For Sale
 MLS ID #C14105726, CHESTNUT PARK REAL ESTATE LIMITED. TRREB
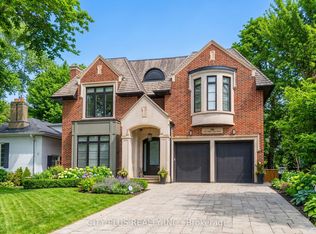
- C$2,699,0006 bd5 ba-- sqft83 Stormont Ave, Toronto, ON M5N 2C3For Sale
 MLS ID #C14102384, HOMELIFE LANDMARK REALTY INC.. TRREB
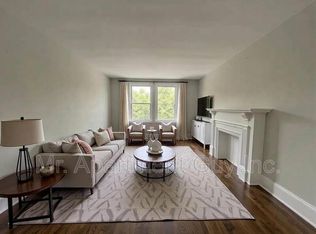
- C$2,595,0004 bd3 ba-- sqft55 Wembley Rd, Toronto, ON M6C 2G1For Sale
 MLS ID #C13834500, HARVEY KALLES REAL ESTATE LTD.. TRREB
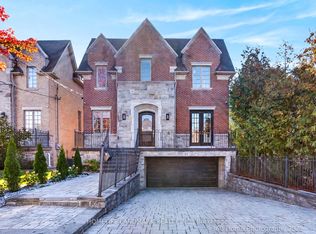
- C$2,499,0005 bd4 ba-- sqft217 Chaplin Cres, Toronto, ON M5P 1B1For Sale
 MLS ID #C14098190, ROYAL LEPAGE SIGNATURE REALTY. TRREB
