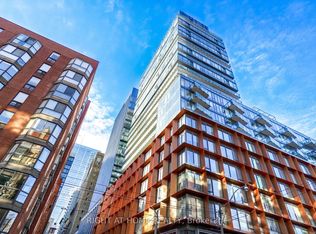

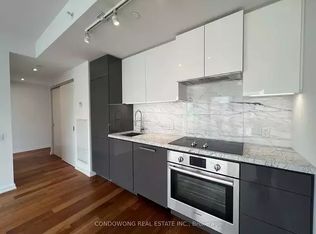
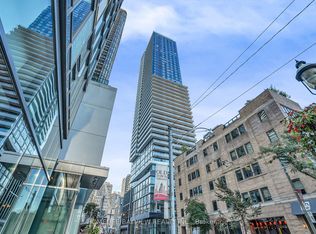
Rarely available and meticulously maintained, this spectacular, fully renovated multi-level condo that feels like a house! This 1,550 sq. ft.2-bedroom suite seamlessly blends modern elegance with iconic Toronto charm and a truly exceptional location - Welcome to luxury boutique living at Gooderham Court! Enjoy breathtaking south-facing, sun-drenched views overlooking the historic Gooderham Flatiron Building and beautiful Berczy Park. The thoughtfully renovated interior features premium flooring throughout and custom-designed modern kitchen cabinetry offering exceptional style, functionality, and storage. A rare and highly desirable layout provides private balcony walk-outs from both spacious bedrooms, creating exceptional indoor-outdoor living and an abundance of natural light. The suite has also been mechanically upgraded with a newer fan coil unit, providing quiet, efficient year-round comfort. Located in the heart of the St. Lawrence Market neighbourhood, with an outstanding 100 Walk Score and 100 Transit Score, you are steps from world-class restaurants, cafés, St. Lawrence Market, the Financial District, Union Station and Toronto's most iconic urban attractions. The neighbourhood is also undergoing significant multi-million-dollar public realm, infrastructure and community improvements, further enhancing the area's long-term appeal. A rare opportunity to own a beautifully renovated, generously sized suite in one of downtown Toronto's most desirable and evolving neighbourhoods.
For sale
C$1,220,000
30 Church St #602, Toronto, ON M5E 1S7
3beds
3baths
Condominium
Built in ----
-- sqft lot
$-- Zestimate®
C$--/sqft
C$1,074/mo HOA
What's special
Breathtaking south-facing sun-drenched viewsPremium flooring throughoutCustom-designed modern kitchen cabinetryExceptional indoor-outdoor livingAbundance of natural light
- 17 hours
- 11
- 0
Zillow last checked:
Listing updated:
Listed by:
PROPERTY.CA INC.
Source: TRREB,MLS®#: C13857686 Originating MLS®#: Toronto Regional Real Estate Board
Originating MLS®#: Toronto Regional Real Estate BoardFacts & features
Interior
Bedrooms & bathrooms
- Bedrooms: 3
- Bathrooms: 3
Primary bedroom
- Level: Upper
- Dimensions: 5.14 x 3.2
Bedroom
- Level: Lower
- Dimensions: 1.47 x 1.68
Bedroom
- Level: Main
- Dimensions: 2.97 x 2.38
Bedroom 2
- Level: Upper
- Dimensions: 5.14 x 3.42
Bathroom
- Level: Upper
- Dimensions: 2.72 x 1.52
Bathroom
- Level: Upper
- Dimensions: 1.47 x 2.43
Breakfast
- Level: Main
- Dimensions: 1.65 x 3.13
Den
- Level: Main
- Dimensions: 9.32 x 3.65
Dining room
- Level: Main
- Dimensions: 3.61 x 2.51
Laundry
- Level: Upper
- Dimensions: 2.71 x 1.52
Living room
- Level: Main
- Dimensions: 9.32 x 3.65
Other
- Level: Upper
- Dimensions: 0 x 0
Heating
- Fan Coil, Gas
Cooling
- Central Air
Appliances
- Laundry: In-Suite Laundry
Features
- Separate Hydro Meter, Storage
- Flooring: Carpet Free
- Basement: None
- Has fireplace: No
Interior area
- Living area range: 1400-1599 null
Video & virtual tour
Property
Parking
- Total spaces: 1
- Parking features: Underground
- Has garage: Yes
Features
- Levels: Multi-Level
- Exterior features: Canopy, Controlled Entry, Open Balcony
- Has view: Yes
- View description: Downtown
Lot
- Features: Arts Centre, Electric Car Charger, Park, Public Transit, Rec./Commun.Centre
Details
- Parcel number: 115490034
- Other equipment: Intercom
Construction
Type & style
- Home type: Condo
- Property subtype: Condominium
Materials
- Brick
- Foundation: Concrete, Concrete Block
- Roof: Flat
Community & HOA
Community
- Security: Alarm System, Monitored, Security System, Smoke Detector(s)
HOA
- Amenities included: Bike Storage, Community BBQ, Elevator, Party Room/Meeting Room, Rooftop Deck/Garden, Visitor Parking
- Services included: Heat Included, Water Included, CAC Included, Common Elements Included, Building Insurance Included, Parking Included
- HOA fee: C$1,074 monthly
- HOA name: MTCP
Location
- Region: Toronto
Financial & listing details
- Annual tax amount: C$5,110
- Date on market: 10/2/2026
Price history
Price history is unavailable.
Public tax history
Tax history is unavailable.
Climate risks
Neighborhood: Church
Nearby schools
GreatSchools rating
No schools nearby
We couldn't find any schools near this home.

Similar homes
- C$1,135,0003 bd2 ba-- sqft1 Market St #1611, Toronto, ON M5E 0A2For Sale
 MLS ID #C13853416, ROYAL LEPAGE SIGNATURE REALTY. TRREB
 - C$999,9003 bd2 ba-- sqft88 Scott St #2109, Toronto, ON M5E 0A9For Sale
 MLS ID #C13836374, SMART SOLD REALTY. TRREB
 - C$888,0003 bd2 ba-- sqft89 Church St #2807, Toronto, ON M5C 0B7New Construction
 MLS ID #C13841784, HOMELIFE/BAYVIEW REALTY INC.. TRREB
 - C$1,169,0004 bd2 ba-- sqft25 George St #305, Toronto, ON M5A 4L8For Sale
 MLS ID #C13825714, RE/MAX HALLMARK REALTY LTD.. TRREB
