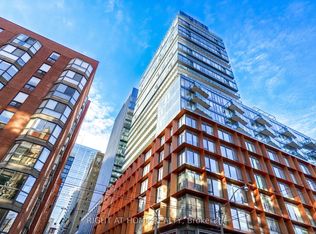
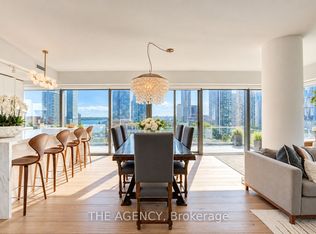
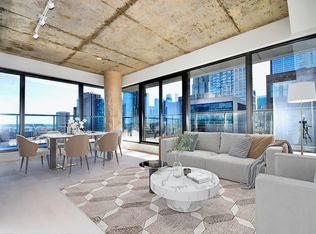
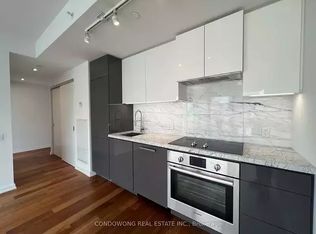
Absolutely gorgeous soft loft in the heart of the St. Lawrence Market with incredible views through floor to ceiling windows that offer an abundance of natural light and multiple exposures. This stunning 1,000 sq.ft. corner unit is just steps to the Financial District, restaurants and shopping with easy access to public transit and the Gardiner EXPWY. Experience the ultimate urban lifestyle location with a boutique vibe. Boasting quality finishes and a positively exceptional open concept layout that makes entertaining a breeze especially with hardwood styled plank flooring throughout. The cherry on top is the oversized primary bedroom which is simply perfection, easily fitting a king-sized bed with room to spare and complete with premium custom built-ins, ample closet space and heated floor in the ensuite bathroom. A versatile second bedroom could also be an office for those who work from home. First class amenities that include outdoor pool, gym, guest suites and more. This is a very well managed building with a delightful and efficient concierge.
For sale
C$1,149,000
60 Colborne St #1705, Toronto, ON M5E 0B7
2beds
2baths
Condominium
Built in ----
-- sqft lot
$-- Zestimate®
C$--/sqft
C$1,144/mo HOA
What's special
Soft loftAbundance of natural lightMultiple exposuresQuality finishesExceptional open concept layoutOversized primary bedroomPremium custom built-ins
- 1 day
- 32
- 9
Zillow last checked:
Listing updated:
Listed by:
SOTHEBY'S INTERNATIONAL REALTY CANADA
Source: TRREB,MLS®#: C14154954 Originating MLS®#: Toronto Regional Real Estate Board
Facts & features
Interior
Bedrooms & bathrooms
- Bedrooms: 2
- Bathrooms: 2
Primary bedroom
- Level: Flat
- Dimensions: 4.46 x 4.54
Bedroom 2
- Level: Flat
- Dimensions: 2.57 x 2.52
Foyer
- Level: Flat
- Dimensions: 2.69 x 4.59
Kitchen
- Level: Flat
- Dimensions: 6.42 x 5.89
Living room
- Level: Flat
- Dimensions: 6.42 x 5.89
Heating
- Heat Pump, Electric
Cooling
- Central Air
Appliances
- Included: Built-In Oven
- Laundry: In-Suite Laundry
Features
- ERV/HRV, Storage Area Lockers
- Flooring: Carpet Free
- Basement: None
- Has fireplace: No
Interior area
- Living area range: 1000-1199 null
Property
Parking
- Total spaces: 1
- Parking features: Garage
- Has garage: Yes
Accessibility
- Accessibility features: Open Floor Plan
Features
- Stories: 1
- Exterior features: Controlled Entry, Juliette Balcony
- Has view: Yes
- View description: Clear, Downtown, City, Pool
Lot
- Features: Arts Centre, Clear View, Park, Place Of Worship, Public Transit, Rec./Commun.Centre
Details
- Parcel number: 76701215
Construction
Type & style
- Home type: Condo
- Property subtype: Condominium
Materials
- Concrete, Metal/Steel Siding
Community & HOA
Community
- Security: Concierge/Security, Smoke Detector(s)
HOA
- Amenities included: Concierge, Elevator, Exercise Room, Guest Suites, Gym, Outdoor Pool
- Services included: Common Elements Included, Building Insurance Included, Parking Included
- HOA fee: C$1,144 monthly
- HOA name: TSCC
Location
- Region: Toronto
Financial & listing details
- Annual tax amount: C$6,169
- Date on market: 11/5/2026
Price history
Price history is unavailable.
Public tax history
Tax history is unavailable.
Climate risks
Neighborhood: Church
Nearby schools
GreatSchools rating
No schools nearby
We couldn't find any schools near this home.
Similar homes
- C$1,070,0003 bd2 ba-- sqft1 Market St #1611, Toronto, ON M5E 0A2For Sale
 MLS ID #C14156270, ROYAL LEPAGE SIGNATURE REALTY. TRREB
- C$939,0002 bd2 ba-- sqftOld Fort York Place, Toronto, ON M5A 4H9For Sale
 MLS ID #C14139128, BOSLEY REAL ESTATE LTD.. TRREB
- C$939,0002 bd1 ba-- sqftImperial Lofts, Toronto, ON M5A 2R1For Sale
 MLS ID #C14150542, PSR. TRREB
- C$998,0003 bd2 ba-- sqft116 George St #N110, Toronto, ON M5A 3S2New Construction
 MLS ID #C14145860, BAY STREET GROUP INC.. TRREB
