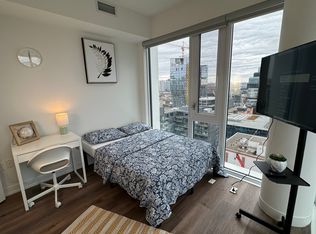
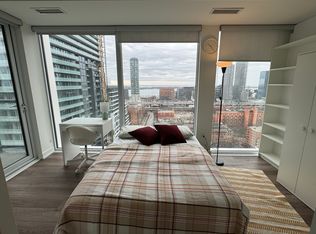
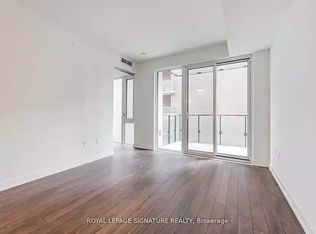
Welcome to an exceptional penthouse residence at St. Lawrence Condos, one of only four penthouses in the tower! Offering breathtaking, unobstructed south-facing views of Lake Ontario and the city skyline, this beautifully upgraded suite features approximately $76,000 in enhancements and a truly distinctive design. Soaring 10-foot exposed concrete ceilings, exclusive to this unit within the building, and expansive floor-to-ceiling windows throughout create a bright, airy, loft-inspired living space. The stunning contemporary kitchen showcases premium Miele appliances, including an induction cooktop, and an elegant Caesarstone island, perfect for entertaining. Beautiful gelato maple hardwood flooring flows throughout, complemented by custom-built wardrobes in both bedrooms, including a spacious primary walk-in closet. The versatile second bedroom offers spectacular lake views and is equally suited as a sophisticated home office. Both bathrooms feature luxurious Nuheat heated flooring for year-round comfort. Additional highlights include pre-wiring for motorized window coverings, allowing buyers the flexibility to install their preferred blinds or shades, a Samsung front-load washer and dryer, underground parking with a dedicated EV charger, and a storage locker. Internet is conveniently included in the monthly maintenance fees. Perfectly situated in the heart of the St. Lawrence neighbourhood, just steps from the iconic St. Lawrence Market, Distillery District, exceptional restaurants, cafes, grocery stores, transit, and everything downtown Toronto has to offer. A rare opportunity to own a truly distinctive penthouse combining architectural character, modern luxury, and spectacular lake views!
For sale
C$1,069,000
158 Front St E Unit 2604, Toronto, ON M5A 0K9
2beds
2baths
Apartment
Built in ----
-- sqft lot
$-- Zestimate®
C$--/sqft
C$891/mo HOA
What's special
Beautifully upgraded suiteExpansive floor-to-ceiling windows throughoutStunning contemporary kitchenPremium miele appliancesInduction cooktopElegant caesarstone islandSpacious primary walk-in closet
- 7 days
- 17
- 2
Zillow last checked:
Listing updated:
Listed by:
RE/MAX HALLMARK REALTY LTD.
Source: TRREB,MLS®#: C14030372 Originating MLS®#: Toronto Regional Real Estate Board
Facts & features
Interior
Bedrooms & bathrooms
- Bedrooms: 2
- Bathrooms: 2
Primary bedroom
- Level: Flat
- Dimensions: 3.38 x 3.13
Bedroom 2
- Level: Flat
- Dimensions: 2.77 x 3.29
Dining room
- Level: Flat
- Dimensions: 5.01 x 4.8
Kitchen
- Level: Flat
- Dimensions: 3.86 x 4.9
Living room
- Level: Flat
- Dimensions: 7.2 x 5
Heating
- Forced Air, Gas
Cooling
- Central Air
Appliances
- Laundry: Ensuite
Features
- ERV/HRV, Separate Heating Controls
- Flooring: Carpet Free
- Basement: None
- Has fireplace: No
Interior area
- Living area range: 900-999 null
Property
Parking
- Total spaces: 1
- Parking features: Underground
- Has garage: Yes
Features
- Exterior features: Open Balcony
Lot
- Features: Arts Centre, Electric Car Charger, Public Transit, Park, Hospital
Details
- Parcel number: 769450500
Construction
Type & style
- Home type: Apartment
- Property subtype: Apartment
Materials
- Concrete
Community & HOA
HOA
- Amenities included: Concierge, Game Room, Outdoor Pool, Party Room/Meeting Room, Guest Suites, Exercise Room
- Services included: CAC Included, Common Elements Included, Building Insurance Included, Parking Included
- HOA fee: C$891 monthly
- HOA name: TSCC
Location
- Region: Toronto
Financial & listing details
- Annual tax amount: C$4,698
- Date on market: 10/14/2026
Price history
Price history is unavailable.
Public tax history
Tax history is unavailable.
Climate risks
Neighborhood: Moss Park
Nearby schools
GreatSchools rating
No schools nearby
We couldn't find any schools near this home.

Similar homes
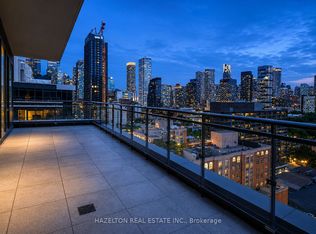
- C$999,9902 bd2 ba-- sqft460 Adelaide St E #Penthouse 103, Toronto, ON M5A 0E7For Sale
 MLS ID #C14099938, HAZELTON REAL ESTATE INC.. TRREB
- C$1,188,0002 bd3 ba-- sqftNew Times Square, Toronto, ON M5A 4P7For Sale
 MLS ID #C14093936, FOREST HILL REAL ESTATE INC.. TRREB
- C$1,025,0002 bd2 ba-- sqftThe Berczy, Toronto, ON M5E 0A7For Sale
 MLS ID #C14085086, SAGE REAL ESTATE LIMITED. TRREB
- C$1,159,9002 bd2 ba-- sqftSixty Colborne, Toronto, ON M5E 0B7For Sale
 MLS ID #C14092960, SKYBOUND REALTY. TRREB
