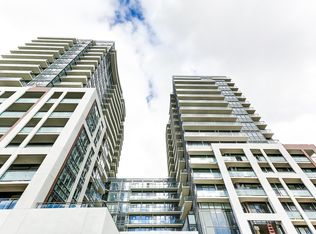
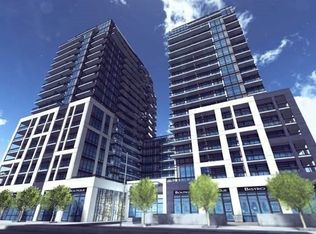
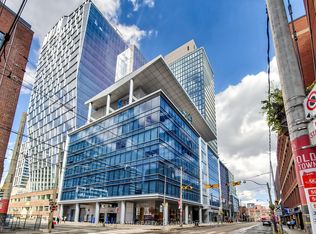
Welcome to Penthouse 103 at 460 Adelaide St E! A truly exceptional turnkey residence offering the perfect blend of luxury design, premium finishes, and remarkable outdoor living in one of Toronto's most sought-after neighborhoods. This spectacular penthouse features over 1,215 sq ft of beautifully upgraded interior and exterior space space with an incredible 400 sq ft northwest-facing terrace with unobstructed city views and a private 60 sq ft west-facing balcony off the primary bedroom. Soaring 10-ft ceilings, floor-to-ceiling windows and clear exposures in every direction flood the suite with natural light throughout the day. Meticulously customized throughout, the home showcases a stunning Scavolini kitchen, custom Scavolini closet systems, exposed white brick feature walls, designer lighting installations, motorized roller shades and premium finishes at every turn. Thoughtfully designed for both everyday living and entertaining, this one-of-a-kind residence seamlessly blends warmth, sophistication and functionality. Parking and locker are included. A curated collection of designer furnishings and sought-after artwork is available for purchase separately, offering buyers the opportunity to enjoy a truly turnkey luxury penthouse experience.. Located steps from St. Lawrence Market, the Distillery District, Corktown Common, world-class dining, cafes, boutique shopping, waterfront trails, transit and the Financial District. Experience elevated urban living with extraordinary indoor-outdoor space in one of Toronto's most vibrant, walkable and rapidly appreciating communities
For sale
C$999,990
460 Adelaide St E #Penthouse 103, Toronto, ON M5A 0E7
2beds
2baths
Apartment
Built in ----
-- sqft lot
$-- Zestimate®
C$--/sqft
C$730/mo HOA
What's special
Floor-to-ceiling windowsStunning scavolini kitchenCustom scavolini closet systemsDesigner lighting installationsMotorized roller shades
- 23 hours
- 1
- 0
Zillow last checked:
Listing updated:
Listed by:
HAZELTON REAL ESTATE INC.
Source: TRREB,MLS®#: C14099938 Originating MLS®#: Toronto Regional Real Estate Board
Originating MLS®#: Toronto Regional Real Estate BoardFacts & features
Interior
Bedrooms & bathrooms
- Bedrooms: 2
- Bathrooms: 2
Primary bedroom
- Description: Primary Bedroom
- Level: Ground
- Area: 12.6 Square Meters
- Area source: Other
- Dimensions: 3.76 x 3.35
Bedroom 2
- Description: Bedroom 2
- Level: Ground
- Area: 8.24 Square Meters
- Area source: Other
- Dimensions: 2.70 x 3.05
Dining room
- Description: Dining Room
- Level: Ground
- Area: 24.89 Square Meters
- Area source: Other
- Dimensions: 6.71 x 3.71
Foyer
- Description: Foyer
- Level: Ground
- Area: 3.24 Square Meters
- Area source: Other
- Dimensions: 2.70 x 1.20
Kitchen
- Description: Kitchen
- Level: Ground
- Area: 24.89 Square Meters
- Area source: Other
- Dimensions: 6.71 x 3.71
Living room
- Description: Living Room
- Level: Ground
- Area: 24.89 Square Meters
- Area source: Other
- Dimensions: 6.71 x 3.71
Heating
- Forced Air, Gas
Cooling
- Central Air
Appliances
- Laundry: Ensuite
Features
- Other
- Basement: None
- Has fireplace: No
Interior area
- Living area range: 800-899 null
Property
Parking
- Total spaces: 1
- Parking features: Underground
- Has attached garage: Yes
Features
- Exterior features: Terrace Balcony
- Has view: Yes
- View description: Downtown, City
Lot
- Features: Hospital, Park, Public Transit, Rec./Commun.Centre, School
Details
- Parcel number: 767250643
Construction
Type & style
- Home type: Apartment
- Property subtype: Apartment
- Attached to another structure: Yes
Materials
- Brick, Concrete
Community & HOA
Community
- Security: Smoke Detector(s), Security Guard, Concierge/Security, Other
HOA
- Amenities included: Concierge, Guest Suites, Gym, Party Room/Meeting Room, Rooftop Deck/Garden, Sauna
- Services included: CAC Included, Common Elements Included, Heat Included, Building Insurance Included, Parking Included, Water Included
- HOA fee: C$730 monthly
- HOA name: TSCC
Location
- Region: Toronto
Financial & listing details
- Annual tax amount: C$3,140
- Date on market: 10/20/2026
Price history
Price history is unavailable.
Public tax history
Tax history is unavailable.
Climate risks
Neighborhood: Moss Park
Nearby schools
GreatSchools rating
No schools nearby
We couldn't find any schools near this home.

Similar homes
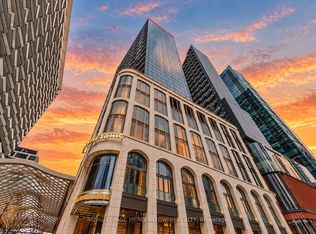
- C$1,100,0002 bd2 ba-- sqftThe Well, Toronto, ON M5V 0V6For Sale
 MLS ID #C14092894, ROYAL LEPAGE MEADOWTOWNE REALTY. TRREB
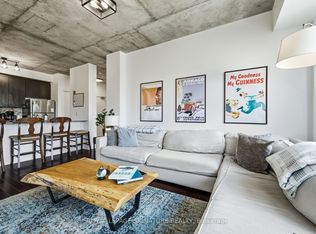
 - C$899,0002 bd2 ba-- sqft400 Wellington, Toronto, ON M5V 0B5For Sale
 MLS ID #C14092092, ROYAL LEPAGE SIGNATURE REALTY. TRREB
 - C$999,0003 bd2 ba-- sqft30 Nelson St #325, Toronto, ON M5V 0H5For Sale
 MLS ID #C13883210, RE/MAX PROFESSIONALS INC.. TRREB
 - C$1,050,9003 bd2 ba-- sqftBauhaus, Toronto, ON M5A 1K4New Construction
 MLS ID #C13782556, BRAD J. LAMB REALTY 2016 INC.. TRREB
