We are thrilled to introduce this spectacular Northwest corner suite at the highly sought-after Vu Condos. Thoughtfully curated to create a serene retreat from the bustle of the city, this 2-bedroom, 2-bathroom residence represents the highest standards of taste and quality.Boasting 10ft ceilings & floor-to-ceiling windows, this sun-drenched oasis features with many original designer upgrades. Enjoy hardwood floors, a stunning kitchen with a waterfall island, custom breakfast bar, & premium built-ins with accent lighting. Fully loaded with custom ripple-fold sheers, blackout bedroom blinds, & built-in closet organizers. Take in breathtaking day & night views of St. James Park, the Cathedral, & the Financial District skyline. Unbeatable location! Just blocks to St. Lawrence Market, 24hr Grocery, & LCBO. Walk to Union Station, Subway, Berczy Park, Distillery District, Harbourfront, Island airport and quick access to both DVP & Gardiner Highways. The Vu Condo also boasts Incredible building amenities: 24hr concierge, 2 gyms, sauna, massive rooftop terrace with 6 BBQs, party room, guest suite, & visitor parking. True Convenience & Elegance!
For sale
C$988,000
112 George St S #535, Toronto, ON M5A 4P8
2beds
2baths
Apartment
Built in ----
-- sqft lot
$-- Zestimate®
C$--/sqft
C$751/mo HOA
What's special
Northwest corner suiteFloor-to-ceiling windowsSun-drenched oasisHardwood floorsCustom breakfast barCustom ripple-fold sheersBlackout bedroom blinds
- 3 days
- 11
- 2
Zillow last checked:
Listing updated:
Listed by:
HOMELIFE/ROMANO REALTY LTD.
Source: TRREB,MLS®#: C13776736 Originating MLS®#: Toronto Regional Real Estate Board
Originating MLS®#: Toronto Regional Real Estate BoardFacts & features
Interior
Bedrooms & bathrooms
- Bedrooms: 2
- Bathrooms: 2
Primary bedroom
- Level: Main
- Dimensions: 3.58 x 3.05
Bedroom 2
- Level: Main
- Dimensions: 2.74 x 2.69
Dining room
- Level: Main
- Dimensions: 7.25 x 3.34
Foyer
- Level: Main
- Dimensions: 7.83 x 1.1
Kitchen
- Level: Main
- Dimensions: 3.51 x 2.44
Living room
- Level: Main
- Dimensions: 7.25 x 3.34
Other
- Level: Main
- Dimensions: 4.65 x 1.45
Other
- Level: Main
- Dimensions: 3.73 x 1.45
Heating
- Forced Air, Gas
Cooling
- Central Air
Appliances
- Laundry: Ensuite
Features
- Primary Bedroom - Main Floor, Guest Accommodations
- Basement: None
- Has fireplace: No
Interior area
- Living area range: 900-999 null
Property
Parking
- Total spaces: 1
- Parking features: Garage
- Has garage: Yes
Features
- Exterior features: Open Balcony
- Has view: Yes
- View description: Downtown, Park/Greenbelt, Skyline
Lot
- Features: Park, Place Of Worship, Public Transit, School
Details
- Parcel number: 130870178
Construction
Type & style
- Home type: Apartment
- Property subtype: Apartment
Materials
- Brick
Community & HOA
HOA
- Amenities included: Concierge, Guest Suites, Gym, Media Room, Visitor Parking, Rooftop Deck/Garden
- Services included: Heat Included, Water Included, CAC Included, Common Elements Included, Building Insurance Included, Parking Included
- HOA fee: C$751 monthly
- HOA name: TSCC
Location
- Region: Toronto
Financial & listing details
- Annual tax amount: C$3,891
- Date on market: 9/12/2026
Price history
Price history is unavailable.
Public tax history
Tax history is unavailable.
Climate risks
Neighborhood: Waterfront Communities
Nearby schools
GreatSchools rating
No schools nearby
We couldn't find any schools near this home.
Similar homes
- C$699,0002 bd2 ba-- sqftThe Vu, Toronto, ON M5A 2M5For Sale
 MLS ID #C13774392, ROYAL LEPAGE PREMIUM ONE REALTY. TRREB
 - C$799,9002 bd2 ba-- sqftRosedale Ravine Residences, Toronto, ON M4W 3W9For Sale
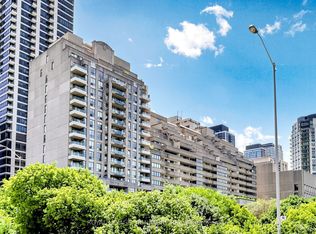 MLS ID #C13788084, ROYAL LEPAGE SIGNATURE REALTY. TRREB
 - C$829,0002 bd2 ba-- sqft88 Harbour St #2410, Toronto, ON M5J 0C3For Sale
 MLS ID #C13770552, HOMELIFE LANDMARK REALTY INC.. TRREB
 - C$898,8882 bd2 ba-- sqft10 York St #4303, Toronto, ON M5J 0E1For Sale
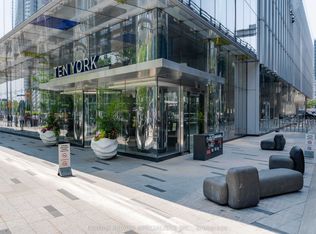 MLS ID #C13751384, RE/MAX REALTY SPECIALISTS INC.. TRREB
