Welcome to Imperial Lofts! Where Toronto's industrial past meets its Imperial future! Constructed in 1910 and home to the Imperial Optical Company in its early years, and used as a warehouse for various manufacturers through the mid century, this historic building was thoughtfully converted into authentic loft residences in 1997 while preserving its remarkable architectural details- the dramatic arched mullioned windows and the original manually operated elevator cab that still welcomes residents and guests today. 407 holds one of the building's coveted southeast corner spots! Inside this suite history and design converge. Soaring 10.5-ft ceilings, original hardwood floors recently restored with care and precision, authentic century-old red brick walls, original Douglas Fir timber beams work together to define this timeless industrial space. Wrapped in natural light from its coveted southeast exposure, this loft enjoys clear views over the neighbouring heritage art deco building, creating a sense of openness that mixes beautifully with its vintage features. With over 1400sqft of living space, the flexible guest suite/home office can be closed in if one chooses while still preserving the expansive feel of the open-concept layout. Complete with a shared rooftop terrace with BBQs, this is authentic loft living in the heart of Toronto-just steps to St. Lawrence Market, the Distillery District, the King East Design District, cafes, acclaimed restaurants, King & Queen streetcars, and the future Ontario Line. A home with history. A space with soul. A loft that's effortlessly cool.
For sale
C$999,900
90 Sherbourne St #407, Toronto, ON M5A 2R1
2beds
1baths
Condominium
Built in ----
-- sqft lot
$-- Zestimate®
C$--/sqft
C$1,548/mo HOA
What's special
Dramatic arched mullioned windowsOpen-concept layout
- 25 days
- 135
- 18
Zillow last checked:
Listing updated:
Listed by:
PSR
Source: TRREB,MLS®#: C13819816 Originating MLS®#: Toronto Regional Real Estate Board
Originating MLS®#: Toronto Regional Real Estate BoardFacts & features
Interior
Bedrooms & bathrooms
- Bedrooms: 2
- Bathrooms: 1
Heating
- Heat Pump, Gas
Cooling
- Central Air
Appliances
- Laundry: Ensuite
Features
- Flooring: Brick & Beam, Carpet Free
- Basement: None
- Has fireplace: No
Interior area
- Living area range: 1400-1599 null
Property
Parking
- Total spaces: 1
- Parking features: Surface
Details
- Parcel number: 121770053
Construction
Type & style
- Home type: Condo
- Property subtype: Condominium
Materials
- Brick
Community & HOA
HOA
- Services included: Heat Included, Water Included, CAC Included, Common Elements Included, Building Insurance Included, Parking Included
- HOA fee: C$1,548 monthly
- HOA name: MTCC
Location
- Region: Toronto
Financial & listing details
- Annual tax amount: C$5,309
- Date on market: 9/23/2026
Price history
Price history is unavailable.
Public tax history
Tax history is unavailable.
Climate risks
Neighborhood: Moss Park
Nearby schools
GreatSchools rating
No schools nearby
We couldn't find any schools near this home.
- C$---- bd-- ba-- sqft320 Richmond St E #LPH19, Toronto, ON M5A1P9Off Market
- C$--1 bd1 ba750 sqft330 Adelaide St E #902, Toronto, ON M5A4S9Off Market
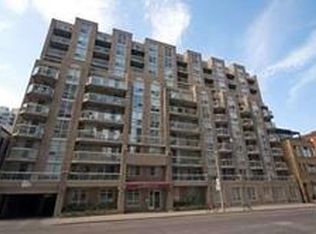
- C$---- bd-- ba-- sqft330 Adelaide St E #1001, Toronto, ON M5A4S9Off Market
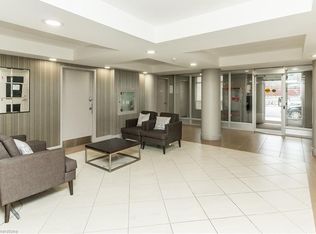
- C$675,0002 bd2 ba857 sqft330 Adelaide St E #M5A-4S98-810, Toronto, ON M5A4S9Sold
Similar homes
- C$949,0002 bd2 ba-- sqft261 King St E #402, Toronto, ON M5A 4T6For Sale
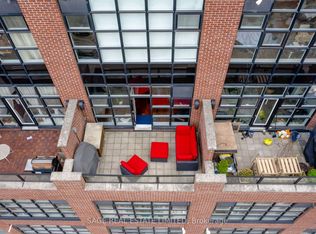 MLS ID #C13792080, SAGE REAL ESTATE LIMITED. TRREB
 - C$998,0002 bd2 ba-- sqft287 Richmond St E #304, Toronto, ON M5A 1P2For Sale
 MLS ID #C13177602, HARVEY KALLES REAL ESTATE LTD.. TRREB
 - C$849,0002 bd2 ba-- sqft168 King St E Unit 1604, Toronto, ON M5A 4S4For Sale
 MLS ID #C13873794, REAL BROKER ONTARIO LTD.. TRREB
 - C$889,0002 bd2 ba-- sqft39 Parliament St #816, Toronto, ON M5A 4R2For Sale
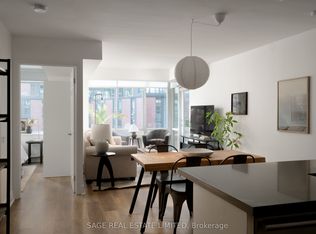 MLS ID #C13875564, SAGE REAL ESTATE LIMITED. TRREB
