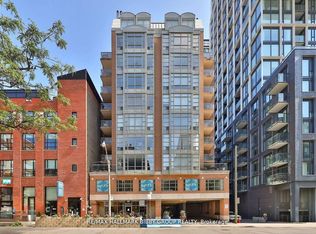
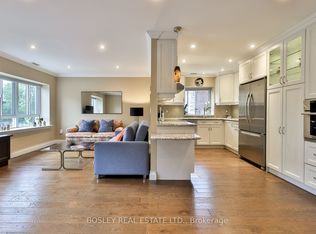
Welcome to Old York Place, perfectly situated in the highly desirable St. Lawrence Market neighbourhood, steps from restaurants, the Financial District, theatres, and every amenity you could ask for. This executive suite, offering over 2,000 sq. ft. of living space, represents exceptional value at just $442 per square foot. The south-facing layout features 2 bedrooms plus a den, 2 bathrooms, and parking. A spacious foyer with a coffered ceiling leads to a generously sized kitchen equipped with a Sub-Zero refrigerator, Bosch stove, Miele dishwasher, and a separate pantry/laundry room with built-in shelving. The expansive living and dining area is ideal for entertaining family and friends. The large primary bedroom retreat offers a walk-in closet and a luxurious 5-piece ensuite complete with double sinks. Building amenities include a 24-hour concierge, indoor pool, hot tub, sauna, outdoor terrace with BBQ area, squash courts, and a party room. See attached floor plans for details.
For sale
C$939,000
160 Frederick St #605, Toronto, ON M5A 4H9
2beds
2baths
Condominium
Built in ----
-- sqft lot
$-- Zestimate®
C$--/sqft
C$2,799/mo HOA
What's special
South-facing layoutGenerously sized kitchenSub-zero refrigeratorBosch stoveMiele dishwasherLarge primary bedroom retreatWalk-in closet
- 205 days
- 41
- 0
Zillow last checked:
Listing updated:
Listed by:
BOSLEY REAL ESTATE LTD.
Source: TRREB,MLS®#: C12782376 Originating MLS®#: Toronto Regional Real Estate Board
Originating MLS®#: Toronto Regional Real Estate BoardFacts & features
Interior
Bedrooms & bathrooms
- Bedrooms: 2
- Bathrooms: 2
Primary bedroom
- Level: Main
- Dimensions: 3.57 x 7.33
Bedroom 2
- Level: Main
- Dimensions: 4.06 x 5.56
Dining room
- Level: Main
- Dimensions: 5.51 x 3.93
Family room
- Level: Main
- Dimensions: 4.22 x 3.05
Foyer
- Level: Main
- Dimensions: 2.66 x 4.15
Kitchen
- Level: Main
- Dimensions: 4.32 x 2.72
Laundry
- Level: Main
- Dimensions: 2.95 x 1.71
Living room
- Level: Main
- Dimensions: 5.5 x 7.49
Heating
- Forced Air, Electric
Cooling
- Central Air
Appliances
- Laundry: Ensuite
Features
- Storage
- Basement: None
- Has fireplace: No
Interior area
- Living area range: 2000-2249 null
Property
Parking
- Total spaces: 1
- Parking features: Underground
- Has garage: Yes
Features
- On waterfront: Yes
Lot
- Features: Library, Park, Place Of Worship, Public Transit, Waterfront
Construction
Type & style
- Home type: Condo
- Property subtype: Condominium
Materials
- Brick
Community & HOA
Community
- Security: Concierge/Security
HOA
- Amenities included: Concierge, Gym, Indoor Pool, Party Room/Meeting Room, Rooftop Deck/Garden, Visitor Parking
- Services included: Water Included, Building Insurance Included, Common Elements Included, Parking Included
- HOA fee: C$2,799 monthly
- HOA name: MTCC
Location
- Region: Toronto
Financial & listing details
- Annual tax amount: C$5,557
- Date on market: 2/12/2026
Price history
Price history is unavailable.
Public tax history
Tax history is unavailable.
Climate risks
Neighborhood: Moss Park
Nearby schools
GreatSchools rating
No schools nearby
We couldn't find any schools near this home.

Similar homes
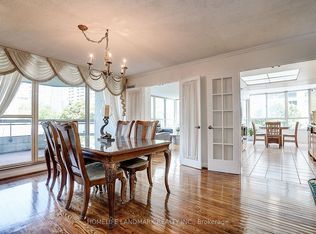
- C$1,199,0002 bd2 ba-- sqftCarlton on the Park, Toronto, ON M5A 4K3For Sale
 MLS ID #C13744366, HOMELIFE LANDMARK REALTY INC.. TRREB
 - C$950,0004 bd2 ba-- sqft62 Wellesley St W #902, Toronto, ON M5S 2X3For Sale
 MLS ID #C13620642, RE/MAX CONDOS PLUS CORPORATION. TRREB
 - C$970,0002 bd3 ba-- sqft889 Adelaide St W #B, Toronto, ON M6J 3T1For Sale
 MLS ID #C13479074, BOSLEY REAL ESTATE LTD.. TRREB
 - C$749,0003 bd2 ba-- sqftSAHIL (Stay At Home In Leaside), Toronto, ON M4G 3A5For Sale
 MLS ID #C13173252, BOSLEY REAL ESTATE LTD.. TRREB
