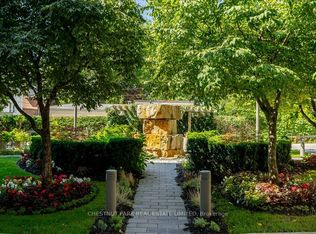
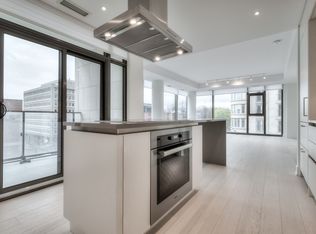
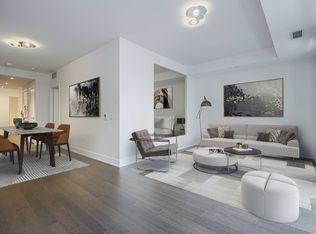
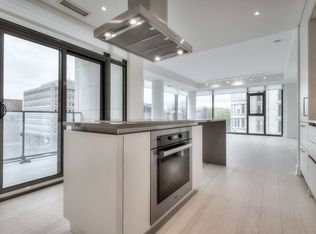
Gracious Midtown Living at Prestigious One Balmoral! Situated in one of Midtown Toronto's most desirable locations, this beautifully proportioned corner suite offers a coveted southeast exposure and an abundance of natural light. Featuring two bedrooms (one currently being used as an office) and two bathrooms in a thoughtfully designed split-bedroom layout, the residence offers an exceptional balance of space, comfort and privacy. Generously sized principal rooms provide a gracious setting for both everyday living and entertaining, while expansive windows create a bright and welcoming atmosphere throughout. An exceptional opportunity to enjoy the generous proportions and timeless appeal of a residence in this prestigious boutique condominium, with the flexibility to personalize the space to your own taste and style. Complete with one parking space and locker, all-inclusive maintenance fees covering utilities, and the added convenience of visitor parking - a welcome luxury in this vibrant urban setting. Enjoy the best of Midtown living, with the shops, restaurants, cafés and conveniences of Yonge and St. Clair at your doorstep and the subway just steps away. The beautiful green spaces of David A. Balfour Park and the scenic Rosedale Ravine trails are nearby, while a leisurely stroll south along Yonge Street takes you towards the heart of downtown Toronto. An exceptional combination of urban convenience, neighbourhood charm and access to nature.
For sale
C$1,175,000
1 Balmoral Ave #613, Toronto, ON M4V 3B9
2beds
2baths
Apartment
Built in ----
-- sqft lot
$-- Zestimate®
C$--/sqft
C$1,810/mo HOA
What's special
Corner suiteCoveted southeast exposureAbundance of natural lightTwo bedroomsTwo bathroomsThoughtfully designed split-bedroom layoutGenerously sized principal rooms
- 3 days
- 17
- 0
Zillow last checked:
Listing updated:
Listed by:
EVANS REAL ESTATE
Source: TRREB,MLS®#: C14145338 Originating MLS®#: Toronto Regional Real Estate Board
Facts & features
Interior
Bedrooms & bathrooms
- Bedrooms: 2
- Bathrooms: 2
Primary bedroom
- Level: Main
- Dimensions: 5.74 x 3.53
Bedroom 2
- Level: Main
- Dimensions: 5.16 x 3.02
Dining room
- Level: Main
- Dimensions: 4.14 x 3.91
Kitchen
- Level: Main
- Dimensions: 4.55 x 2.41
Living room
- Level: Main
- Dimensions: 4.17 x 2.69
Heating
- Forced Air, Gas
Cooling
- Central Air
Appliances
- Laundry: Ensuite
Features
- Guest Accommodations, Storage Area Lockers
- Basement: None
- Has fireplace: No
Interior area
- Living area range: 1200-1399 null
Video & virtual tour
Property
Parking
- Total spaces: 1
- Parking features: Underground
- Has garage: Yes
Features
- Exterior features: Juliette Balcony
- Has view: Yes
- View description: City
Details
- Parcel number: 122050100
Construction
Type & style
- Home type: Apartment
- Property subtype: Apartment
Materials
- Brick
Community & HOA
Community
- Security: Concierge/Security
HOA
- Amenities included: Guest Suites, Concierge, Visitor Parking, Party Room/Meeting Room, Gym
- Services included: Heat Included, Water Included, Common Elements Included, Parking Included, Hydro Included, CAC Included, Building Insurance Included
- HOA fee: C$1,810 monthly
- HOA name: MTCC
Location
- Region: Toronto
Financial & listing details
- Annual tax amount: C$6,153
- Date on market: 11/3/2026
Price history
Price history is unavailable.
Public tax history
Tax history is unavailable.
Climate risks
Neighborhood: Yonge-St. Clair
Nearby schools
GreatSchools rating
No schools nearby
We couldn't find any schools near this home.
Similar homes
- C$999,0002 bd2 ba-- sqftCarlton on the Park, Toronto, ON M5A 4K3For Sale
 MLS ID #C14159974, HOMELIFE LANDMARK REALTY INC.. TRREB
- C$824,9002 bd2 ba-- sqft1829 Queen St E #312, Toronto, ON M4L 3X6For Sale
 MLS ID #E14146680, REAL ESTATE HOMEWARD. TRREB
- C$629,0002 bd2 ba-- sqft5 Rosehill Ave #910, Toronto, ON M4T 3A6For Sale
 MLS ID #C14032324, HARVEY KALLES REAL ESTATE LTD.. TRREB
- C$1,299,9002 bd3 ba-- sqftThe Saint James, Toronto, ON M5E 1Z5For Sale
 MLS ID #C14113198, SUTTON GROUP REALTY SYSTEMS INC.. TRREB
