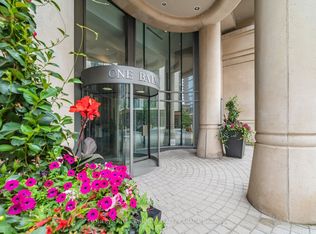
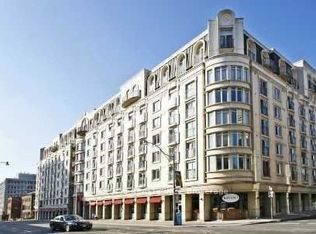
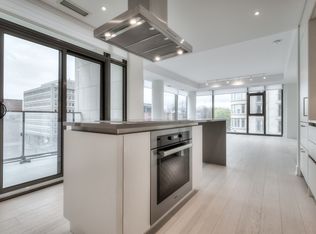
All-inclusive with one parking space and one very large locker in the iconic Grande Dame of Summerhill-One Balmoral! This French Chateau architecture sets this condo apart from others in both elegance and luxury. The secret west garden oasis with a waterfall and covered sitting area is a welcoming surprise! The newly redesigned marble lobby entry is a testament to the ongoing pride of ownership of the residents. This immaculate, bright suite answers your 'bucket' list for the perfect pied-à-terre in one of the most sought-after, well-located buildings in prime Summerhill. Two Juliette balconies, wall-to-wall built-in bookcase, Moulded Feature Wall in Bedroom, Wood and travertine marble floors- all demonstrate the quality of construction. Rooms are spacious, with the Primary Bedroom large enough for a King bed. Ample underground parking and guest suites make this ideal for guests. Amenities include a well-equipped gym and spacious, recently renovated party/entertainment area. This building is impeccably maintained and well-managed with a healthy reserve. Enjoy elegant, carefree living at its best!
For sale
C$615,000
1 Balmoral Ave #512, Toronto, ON M4V 3B9
1beds
1baths
Apartment
Built in ----
-- sqft lot
$-- Zestimate®
C$--/sqft
C$977/mo HOA
What's special
French chateau architectureImmaculate bright suiteTwo juliette balconiesWall-to-wall built-in bookcase
- 12 hours
- 1
- 0
Zillow last checked:
Listing updated:
Listed by:
CHESTNUT PARK REAL ESTATE LIMITED
Source: TRREB,MLS®#: C14031048 Originating MLS®#: Toronto Regional Real Estate Board
Originating MLS®#: Toronto Regional Real Estate BoardFacts & features
Interior
Bedrooms & bathrooms
- Bedrooms: 1
- Bathrooms: 1
Primary bedroom
- Level: Flat
- Dimensions: 4.28 x 3.26
Bathroom
- Level: Flat
- Dimensions: 3.49 x 1.75
Dining room
- Level: Flat
- Dimensions: 2.32 x 3.95
Kitchen
- Level: Flat
- Dimensions: 2.44 x 2.5
Living room
- Level: Flat
- Dimensions: 3.59 x 3.18
Heating
- Forced Air, Gas
Cooling
- Central Air
Appliances
- Laundry: Ensuite
Features
- Guest Accommodations, Primary Bedroom - Main Floor, Storage Area Lockers, Wheelchair Access
- Basement: None
- Has fireplace: No
Interior area
- Living area range: 600-699 null
Video & virtual tour
Property
Parking
- Total spaces: 1
- Parking features: Underground
- Has garage: Yes
Features
- Exterior features: Landscaped, Recreational Area, Juliette Balcony
- Has view: Yes
- View description: City, Downtown
Lot
- Features: Park, Place Of Worship, Public Transit, Ravine, School
Details
- Parcel number: 122050079
Construction
Type & style
- Home type: Apartment
- Property subtype: Apartment
Materials
- Concrete, Stucco (Plaster)
Community & HOA
Community
- Security: Carbon Monoxide Detector(s), Concierge/Security, Security System, Smoke Detector(s)
HOA
- Amenities included: Car Wash, Concierge, Exercise Room, Guest Suites, Party Room/Meeting Room, Visitor Parking
- Services included: Heat Included, Hydro Included, Water Included, CAC Included, Common Elements Included, Building Insurance Included, Parking Included
- HOA fee: C$977 monthly
- HOA name: MTCC
Location
- Region: Toronto
Financial & listing details
- Annual tax amount: C$3,583
- Date on market: 10/14/2026
Price history
Price history is unavailable.
Public tax history
Tax history is unavailable.
Climate risks
Neighborhood: Yonge-St. Clair
Nearby schools
GreatSchools rating
No schools nearby
We couldn't find any schools near this home.
Similar homes
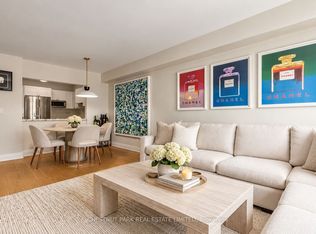
- C$649,0002 bd1 ba-- sqft1 Balmoral Ave #505, Toronto, ON M4V 3B9For Sale
 MLS ID #C14014894, CHESTNUT PARK REAL ESTATE LIMITED. TRREB
 - C$629,0002 bd2 ba-- sqft5 Rosehill Ave #910, Toronto, ON M4T 3A6For Sale
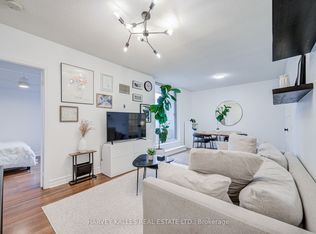 MLS ID #C14032324, HARVEY KALLES REAL ESTATE LTD.. TRREB
 - C$639,0002 bd1 ba-- sqftPears on The Avenue, Toronto, ON M5R 0A4For Sale
 MLS ID #C14020036, SOTHEBY'S INTERNATIONAL REALTY CANADA. TRREB
 - C$599,0002 bd1 ba-- sqft380 Macpherson Ave #227, Toronto, ON M4V 3E3For Sale
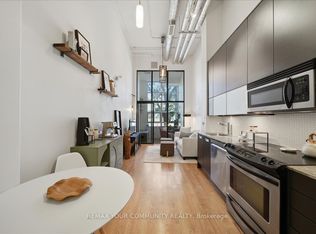 MLS ID #C13868756, REMAX YOUR COMMUNITY REALTY. TRREB
