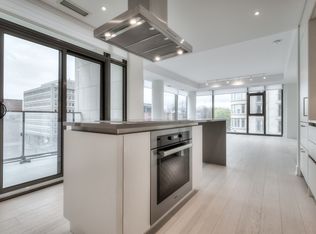
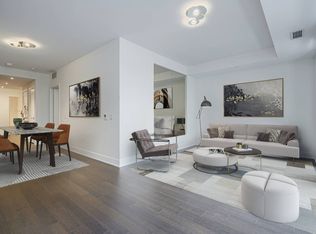
Welcome to One Balmoral Avenue, a prestigious midtown address in the heart of Yonge-St. Clair. This spacious west-facing 2-bedroom, 2-bathroom suite offers approximately 1,247 sq. ft. of thoughtfully designed living space, complemented by a 64 sq. ft. balcony with tranquil garden and treetop views. A generous foyer with double closet leads into the bright, open-concept living and dining areas, featuring hardwood floors and a walkout to the balcony. The well-appointed kitchen offers quartz countertops, a breakfast bar and premium Sub-Zero, Wolf and Asko appliances, along with a separate pantry providing exceptional additional storage. The floor plan showcases an excellent split-bedroom layout, creating privacy between the two spacious bedrooms. The primary retreat features a walk-in closet and 3-piece ensuite, while the generous second bedroom includes a double closet, balcony access and convenient access to a second 3-piece bathroom. Ensuite laundry completes this comfortable and functional residence. Enjoy a full-service lifestyle with exceptional amenities, including a 24-hour concierge, gym, party room, library, 2 guest suites, car wash and visitor parking. Two underground parking spaces and a separate out-of-suite locker provide added convenience. Don't miss this opportunity to own a stylish urban retreat with top-tier amenities in a prime location! One Balmoral Avenue is situated close to David Balfour Park with access to the Rosedale ravine trails and just minutes to Yonge Street shops, restaurants, and the subway. This prime location provides easy access to the downtown core.
For sale
C$1,395,000
1 Balmoral Ave Unit 201, Toronto, ON M4V 3B9
2beds
2baths
Apartment
Built in ----
-- sqft lot
$-- Zestimate®
C$--/sqft
C$2,060/mo HOA
What's special
Hardwood floorsWalkout to the balconyWell-appointed kitchenQuartz countertopsBreakfast barEnsuite laundry
- 9 hours
- 3
- 0
Zillow last checked:
Listing updated:
Listed by:
SOTHEBY'S INTERNATIONAL REALTY CANADA
Source: TRREB,MLS®#: C13836090 Originating MLS®#: Toronto Regional Real Estate Board
Originating MLS®#: Toronto Regional Real Estate BoardFacts & features
Interior
Bedrooms & bathrooms
- Bedrooms: 2
- Bathrooms: 2
Primary bedroom
- Level: Flat
- Dimensions: 5.26 x 3.35
Bedroom 2
- Level: Flat
- Dimensions: 4.88 x 3.12
Dining room
- Level: Flat
- Dimensions: 4.72 x 3.05
Foyer
- Level: Flat
- Dimensions: 2.36 x 1.57
Kitchen
- Level: Flat
- Dimensions: 2.9 x 3.81
Living room
- Level: Flat
- Dimensions: 6.02 x 3.05
Other
- Level: Flat
- Dimensions: 1.3 x 4.09
Pantry
- Level: Flat
- Dimensions: 2.18 x 1.27
Heating
- Forced Air, Gas
Cooling
- Central Air
Appliances
- Laundry: Ensuite
Features
- Flooring: Carpet Free
- Basement: None
- Has fireplace: No
Interior area
- Living area range: 1200-1399 null
Property
Parking
- Total spaces: 2
- Parking features: Garage
- Has garage: Yes
Features
- Exterior features: Open Balcony
- Has view: Yes
- View description: Trees/Woods, Garden
Lot
- Features: Library, Park, Public Transit, Place Of Worship, School
Details
- Parcel number: 122050013
Construction
Type & style
- Home type: Apartment
- Property subtype: Apartment
Materials
- Concrete
Community & HOA
Community
- Security: Concierge/Security
HOA
- Amenities included: Car Wash, Concierge, Exercise Room, Party Room/Meeting Room, Visitor Parking
- Services included: Heat Included, Hydro Included, Water Included, CAC Included, Common Elements Included, Building Insurance Included, Parking Included
- HOA fee: C$2,060 monthly
- HOA name: MTCC
Location
- Region: Toronto
Financial & listing details
- Annual tax amount: C$6,844
- Date on market: 9/28/2026
Price history
Price history is unavailable.
Public tax history
Tax history is unavailable.
Climate risks
Neighborhood: Yonge-St. Clair
Nearby schools
GreatSchools rating
No schools nearby
We couldn't find any schools near this home.

Similar homes
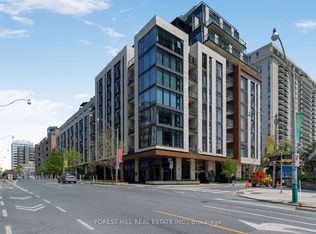
- C$1,399,0003 bd2 ba-- sqft2 Forest Hill Rd #101, Toronto, ON M4V 2L3For Sale
 MLS ID #C13834730, CHESTNUT PARK REAL ESTATE LIMITED. TRREB
 - C$929,0002 bd2 ba-- sqft111 Saint Clair Ave W #1607, Toronto, ON M4V 1N5For Sale
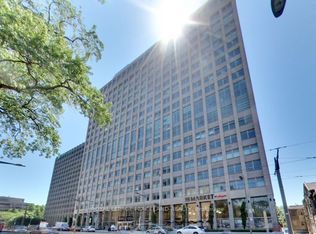 MLS ID #C13837614, ROYAL LEPAGE PEACELAND REALTY. TRREB
 - C$1,250,0002 bd3 ba-- sqftThe Oaklands, Toronto, ON M4V 2Z3For Sale
 MLS ID #C13810582, KELLER WILLIAMS REFERRED URBAN REALTY. TRREB
 - C$1,290,0002 bd2 ba-- sqftCreed Building Lofts, Toronto, ON M5R 1K5For Sale
 MLS ID #C13821366, FOREST HILL REAL ESTATE INC.. TRREB
