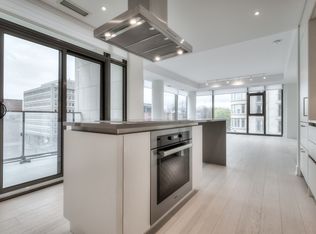
Gorgeous 2 Bed + Den In "The Jack Condos". Pure Luxury! Premium 10Ft Ceilings With Floor To Ceiling Windows, 2 Juliette Balconies, Designer Upgraded Kitchen, Upgraded Hardwood Floors, Solid Core Doors, Custom Closet Organizers in All Closets, Custom Cabinetry in Laundry Room With Full Size Front Loading Washer/Dryer, Heated Floors In Ensuite Bathroom, Upgraded Mosaic Inlay In Bathrooms, Custom Drapery, Loads Of storage/ Closets!! 2 Premium Parking Spots Across from Elevator Access And 2 Interior Lockers. Amenities include 24-hour concierge, valet parking, party room, Guest Suite, Gym, Outdoor Barbeque and Rooftop terrace.
For sale
C$1,899,999
6 Jackes Ave #206, Toronto, ON M4T 0A5
3beds
2baths
Apartment
Built in ----
-- sqft lot
$-- Zestimate®
C$--/sqft
C$1,944/mo HOA
What's special
Floor to ceiling windowsDesigner upgraded kitchenUpgraded hardwood floorsSolid core doorsCustom draperyOutdoor barbequeRooftop terrace
- 93 days |
- 22 |
- 0 |
Zillow last checked:
Listing updated:
Listed by:
RE/MAX ULTIMATE REALTY INC.
Source: TRREB,MLS®#: C13055038 Originating MLS®#: Toronto Regional Real Estate Board
Originating MLS®#: Toronto Regional Real Estate BoardFacts & features
Interior
Bedrooms & bathrooms
- Bedrooms: 3
- Bathrooms: 2
Bedroom 2
- Description: Bedroom 2
- Level: Ground
- Area: 7.73 Square Meters
- Area source: Other
- Dimensions: 2.78 x 2.78
Den
- Description: Den
- Level: Ground
- Area: 16 Square Meters
- Area source: Other
- Dimensions: 4.00 x 4.00
Dining room
- Description: Dining Room
- Level: Ground
- Area: 25.38 Square Meters
- Area source: Other
- Dimensions: 6.61 x 3.84
Laundry
- Description: Laundry
- Level: Ground
- Area: 3.42 Square Meters
- Area source: Other
- Dimensions: 1.85 x 1.85
Living room
- Description: Living Room
- Level: Ground
- Area: 16 Square Meters
- Area source: Other
- Dimensions: 4.00 x 4.00
Heating
- Heat Pump, Gas
Cooling
- Central Air
Appliances
- Laundry: In-Suite Laundry, Laundry Room
Features
- Storage Area Lockers
- Flooring: Carpet Free
- Basement: None
- Has fireplace: No
Interior area
- Living area range: 1600-1799 null
Video & virtual tour
Property
Parking
- Total spaces: 2
- Parking features: Underground
- Has attached garage: Yes
Features
- Exterior features: Juliette Balcony
Details
- Parcel number: 768040006
Construction
Type & style
- Home type: Apartment
- Property subtype: Apartment
- Attached to another structure: Yes
Materials
- Concrete
Community & HOA
HOA
- Amenities included: Concierge, Guest Suites, Gym, Party Room/Meeting Room, Rooftop Deck/Garden, Visitor Parking
- Services included: Common Elements Included, Building Insurance Included, Parking Included
- HOA fee: C$1,944 monthly
- HOA name: TSCC
Location
- Region: Toronto
Financial & listing details
- Annual tax amount: C$9,569
- Date on market: 4/28/2026
RE/MAX ULTIMATE REALTY INC.
RE/MAX ULTIMATE REALTY INC.
By pressing Contact Agent, you agree that the real estate professional identified above may call/text you about your search, which may involve use of automated means and pre-recorded/artificial voices. You don't need to consent as a condition of buying any property, goods, or services. Message/data rates may apply. You also agree to our Terms of Use. Zillow does not endorse any real estate professionals. We may share information about your recent and future site activity with your agent to help them understand what you're looking for in a home.
Price history
Price history is unavailable.
Public tax history
Tax history is unavailable.
Climate risks
Neighborhood: Rosedale
Nearby schools
GreatSchools rating
No schools nearby
We couldn't find any schools near this home.
- C$--2 bd3 ba1.4k sqft6 Jackes Ave #304, Toronto, ON M4T0A5Off Market
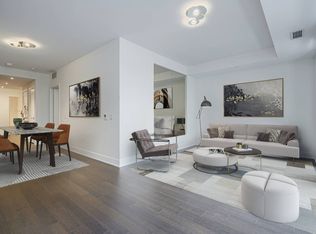
- C$--1 bd2 ba949 sqft6 Jackes Ave #U305, Toronto, ON M4T0A5Off Market
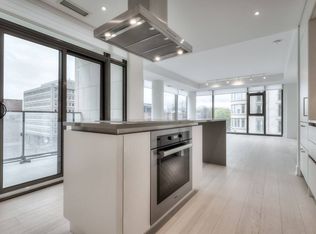
- C$--2 bd3 ba1.4k sqft6 Jackes Ave #304-U304, Toronto, ON M4T0A5Off Market
- C$--2 bd2 ba1.6k sqft6 Jackes Ave #704, Toronto, ON M4T0A5Off Market
- C$2,150,0003 bd2 ba-- sqft6 Jackes Ave #606, Toronto, ON M4T0A5For Sale
- C$799,0002 bd2 ba-- sqft5 Rosehill Ave #609, Toronto, ON M4T3A6For Sale
- C$2,5991 bd1 ba-- sqft5 Rosehill Ave #515, Toronto, ON M4T3A6For Rent
- C$3,8002 bd2 ba-- sqft5 Rosehill Ave #612, Toronto, ON M4T3A6For Rent
Similar homes
- C$1,799,0003 bd2 ba-- sqft32 Davenport Rd #303, Toronto, ON M5R 0B5For Sale
 MLS ID #C13608062, RE/MAX REALTRON BARRY COHEN HOMES INC.. TRREB
 - C$1,759,0002 bd3 ba-- sqft1 Belsize Dr #Penthouse 6, Toronto, ON M4S 0B9For Sale
 MLS ID #C13607464, HARVEY KALLES REAL ESTATE LTD.. TRREB
 - C$1,895,0003 bd2 ba-- sqftUovo Condominiums, Toronto, ON M4S 1T4New Construction
 MLS ID #C13481022, RE/MAX HALLMARK BIBBY GROUP REALTY. TRREB
 - C$1,579,0003 bd2 ba-- sqftBIANCA, Toronto, ON M5R 0C3For Sale
 MLS ID #C13621822, REMAX YOUR COMMUNITY REALTY. TRREB
 - C$1,895,0003 bd2 ba-- sqft33 Lombard St #4004, Toronto, ON M5C 3H8For SaleMLS ID #C13419040, SAGE REAL ESTATE LIMITED. TRREB
- C$1,888,0003 bd5 ba-- sqft167 Sammon Ave, Toronto, ON M4J 1Z1For SaleMLS ID #E13594360, RE/MAX HALLMARK REALTY LTD.. TRREB
- C$1,699,0002 bd3 ba-- sqft55A Avenue Rd #406, Toronto, ON M5R 3L2For SaleMLS ID #C13079838, RE/MAX REALTRON REALTY INC.. TRREB
- C$1,748,0003 bd3 ba-- sqft55 Charles St E #Townhouse 05, Toronto, ON M4Y 0J1New ConstructionMLS ID #C13597932, HOMELIFE LANDMARK REALTY INC.. TRREB
- C$2,050,0003 bd3 ba-- sqftTridel At The Well Signature Series, Toronto, ON M5V 0V8For SaleMLS ID #C13506962, ROYAL LEPAGE SIGNATURE CONNECT.CA REALTY. TRREB
- C$2,050,0002 bd3 ba-- sqft151 Avenue Rd #805, Toronto, ON M5R 0B8New ConstructionMLS ID #C12873218, HARVEY KALLES REAL ESTATE LTD.. TRREB
- C$2,230,0001 bd2 ba-- sqft20 Scrivener Sq #716, Toronto, ON M4W 3X9For SaleMLS ID #C13151160, RE/MAX HALLMARK REALTY LTD.. TRREB
- C$1,566,0002 bd3 ba-- sqft55A Avenue Rd #412, Toronto, ON M5R 3L2For SaleMLS ID #C13575386, RE/MAX REALTRON REALTY INC.. TRREB
- C$2,195,0002 bd2 ba-- sqft88 Davenport Rd #308, Toronto, ON M5R 0A5For SaleMLS ID #C13221808, RE/MAX HALLMARK REALTY LTD.. TRREB
- C$1,575,0003 bd2 ba-- sqft480 Front St W #1903, Toronto, ON M5V 0V5For SaleMLS ID #C13561924, RE/MAX REALTY SPECIALISTS INC.. TRREB
- C$1,795,0002 bd3 ba-- sqftThe Winslow, Toronto, ON M4N 0B3For SaleMLS ID #C13222334, HARVEY KALLES REAL ESTATE LTD.. TRREB
- C$1,650,0003 bd2 ba-- sqft90 Sumach St #313, Toronto, ON M5A 4R4For SaleMLS ID #C13490190, CHESTNUT PARK REAL ESTATE LIMITED. TRREB
- C$2,199,0002 bd2 ba-- sqft155 Yorkville Ave #3113, Toronto, ON M5R 0B4For SaleMLS ID #C13256686, REMAX YOUR COMMUNITY REALTY. TRREB
- C$2,018,8802 bd2 ba-- sqft460 Queens Quay Way W #803E, Toronto, ON M5V 2Y4For SaleMLS ID #C13479452, RE/MAX ESCARPMENT REALTY INC.. TRREB
- C$1,399,0002 bd2 ba-- sqft133 Hazelton Ave Unit 202, Toronto, ON M5R 0A6For SaleMLS ID #C13484758, RE/MAX ULTIMATE REALTY INC.. TRREB
- C$1,999,0004 bd4 ba-- sqft1139 Glengrove Ave W, Toronto, ON M6B 2K5For SaleMLS ID #W13583172, RE/MAX ULTIMATE REALTY INC.. TRREB
