A 1926 harbour warehouse on Toronto's coveted waterfront converted in 1985 into a boutique building with just 72 distinctive residences. This is a rarely offered west facing spacious 2 bedroom 2 bathroom sanctuary. Enjoy unobstructed views of Toronto Island, sailboats in the harbour and spectacular sunsets. Residents enjoy a swimming pool with sauna, expansive lake facing terrace and concierge service. The Financial, Theatre and Entertainment Districts are all nearby and The Martin Goodman Trail is at your doorstep for morning strolls. Just a few streetcar stops or a 10 minute walk to Union Station and the UP Express with convenient access to the Gardiner Expressway. This is a unique opportunity to own an exquisite home on Toronto's waterfront
For sale
C$1,569,000
211 Queens Quay W #1105, Toronto, ON M5J 2M6
2beds
2baths
Apartment
Built in ----
-- sqft lot
$-- Zestimate®
C$--/sqft
C$2,498/mo HOA
What's special
Swimming pool with saunaExpansive lake facing terrace
- 3 days
- 34
- 2
Zillow last checked:
Listing updated:
Listed by:
RE/MAX ULTIMATE REALTY INC.
Source: TRREB,MLS®#: C14097736 Originating MLS®#: Toronto Regional Real Estate Board
Facts & features
Interior
Bedrooms & bathrooms
- Bedrooms: 2
- Bathrooms: 2
Bedroom
- Level: Flat
- Dimensions: 7.5 x 3.57
Bedroom 2
- Level: Flat
- Dimensions: 3.51 x 2.91
Bathroom
- Level: Flat
- Dimensions: 2.84 x 2.68
Breakfast
- Level: Flat
- Dimensions: 6.02 x 3.27
Dining room
- Level: Flat
- Dimensions: 2.6 x 5.08
Foyer
- Level: Flat
- Dimensions: 4.17 x 3.94
Kitchen
- Level: Flat
- Dimensions: 6.02 x 3.27
Living room
- Level: Flat
- Dimensions: 6.1 x 5.08
Other
- Level: Flat
- Dimensions: 1.75 x 1.92
Heating
- Heat Pump, Gas
Cooling
- Central Air
Appliances
- Included: Built-In Oven
- Laundry: In-Suite Laundry
Features
- Primary Bedroom - Main Floor, Separate Heating Controls
- Basement: None
- Has fireplace: Yes
- Fireplace features: Electric
Interior area
- Living area range: 1400-1599 null
Video & virtual tour
Property
Parking
- Total spaces: 1
- Parking features: Underground
- Has garage: Yes
Features
- Exterior features: Open Balcony
- Has view: Yes
- View description: City, Clear, Downtown, Lake
- Has water view: Yes
- Water view: Lake
- Waterfront features: None
Lot
- Features: Clear View, Lake/Pond, Public Transit, Waterfront
Details
- Parcel number: 116900041
Construction
Type & style
- Home type: Apartment
- Property subtype: Apartment
Materials
- Concrete
Community & HOA
Community
- Security: Concierge/Security
HOA
- Amenities included: Concierge, Indoor Pool, Rooftop Deck/Garden, Sauna
- Services included: Heat Included, Hydro Included, Water Included, CAC Included, Common Elements Included, Building Insurance Included, Parking Included
- HOA fee: C$2,498 monthly
- HOA name: MTCC
Location
- Region: Toronto
Financial & listing details
- Annual tax amount: C$6,512
- Date on market: 10/20/2026
Price history
Price history is unavailable.
Public tax history
Tax history is unavailable.
Climate risks
Neighborhood: Waterfront Communities
Nearby schools
GreatSchools rating
No schools nearby
We couldn't find any schools near this home.


Similar homes
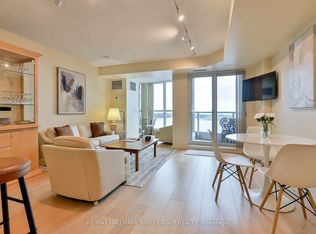
- C$1,459,0004 bd3 ba-- sqft10 Queens Quay W #2206, Toronto, ON M5J 2R9For Sale
 MLS ID #C13869640, RE/MAX ULTIMATE REALTY INC.. TRREB
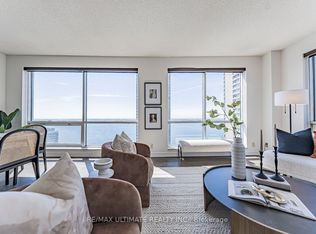
- C$784,9992 bd2 ba-- sqftWaterclub III, Toronto, ON M5JFor Sale
 MLS ID #C14092112, ROYAL LEPAGE SIGNATURE REALTY. TRREB
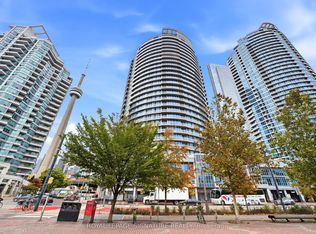
- C$1,789,9004 bd3 ba-- sqft16 Harbour St #4302, Toronto, ON M5J 2Z7For Sale
 MLS ID #C14087794, RE/MAX PLUS CITY TEAM INC.. TRREB
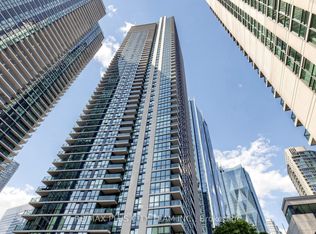
- C$1,377,0002 bd2 ba-- sqft33 Harbour Sq #1806, Toronto, ON M5J 2G2For Sale
 MLS ID #C13789514, ROYAL LEPAGE SIGNATURE REALTY. TRREB
