Meticulously maintained 3+1 - bedroom, 2-bathroom detached bungalow on 46 x 122 ft lot in sought-after Royal York Gardens. Bright, open-concept living and dining room featuring hardwood floors, crown moulding and a walkout to a covered deck. The family-size eat-in kitchen offers updated rich wood cabinetry, granite counters, stainless steel appliances, pot lights and heated floors. Three well-proportioned bedrooms with hardwood floors and a 4-piece bath complete the main level. The finished lower level has its own separate entrance and adds a spacious family room with a fireplace, a rec room, a 2-piece bath and a large laundry room (ample room for second kitchen), with second family room or large bedroom. workshop/furnace room. Ideal for extended family or possible duplex/income property? Outside, enjoy a covered entertaining deck overlooking a deep, private backyard with manicured gardens and new shed with concrete pad. Plus an attached garage and a double private drive. Steps to Richview Collegiate, Father Serra, parks, TTC and shopping. The belle of Royal York Gardens!
For sale
C$1,479,000
302 La Rose Ave, Toronto, ON M9P 1B9
4beds
2baths
Single Family Residence
Built in ----
5,612 Square Feet Lot
$-- Zestimate®
C$--/sqft
C$-- HOA
What's special
Hardwood floorsCrown mouldingFamily-size eat-in kitchenUpdated rich wood cabinetryGranite countersStainless steel appliancesPot lights
- 7 days
- 10
- 0
Zillow last checked:
Listing updated:
Listed by:
RE/MAX PROFESSIONALS INC.
Source: TRREB,MLS®#: W13840594 Originating MLS®#: Toronto Regional Real Estate Board
Originating MLS®#: Toronto Regional Real Estate BoardFacts & features
Interior
Bedrooms & bathrooms
- Bedrooms: 4
- Bathrooms: 2
Heating
- Forced Air, Gas
Cooling
- Central Air
Appliances
- Included: Water Heater
Features
- Primary Bedroom - Main Floor, Storage, Workbench
- Basement: Full,Finished,Separate Entrance
- Has fireplace: Yes
- Fireplace features: Natural Gas
Interior area
- Living area range: 1100-1500 null
Video & virtual tour
Property
Parking
- Total spaces: 5
- Parking features: Private, Private Double, Garage Door Opener
- Has garage: Yes
Features
- Pool features: None
Lot
- Size: 5,612 Square Feet
- Features: Library, Park, Place Of Worship, Public Transit, Rec./Commun.Centre, School
Details
- Additional structures: Garden Shed
- Parcel number: 073840115
Construction
Type & style
- Home type: SingleFamily
- Architectural style: Bungalow
- Property subtype: Single Family Residence
Materials
- Brick
- Foundation: Concrete, Concrete Block
- Roof: Asphalt Shingle
Utilities & green energy
- Sewer: Sewer
Community & HOA
Location
- Region: Toronto
Financial & listing details
- Annual tax amount: C$5,067
- Date on market: 9/29/2026
Price history
Price history is unavailable.
Public tax history
Tax history is unavailable.
Climate risks
Neighborhood: Willowridge
Nearby schools
GreatSchools rating
No schools nearby
We couldn't find any schools near this home.

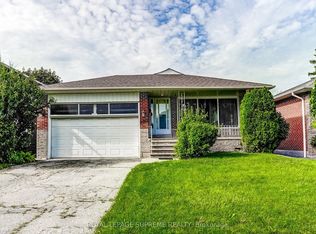


Similar homes
- C$1,449,9993 bd3 ba-- sqft7 Watling St, Toronto, ON M9P 3E8For Sale
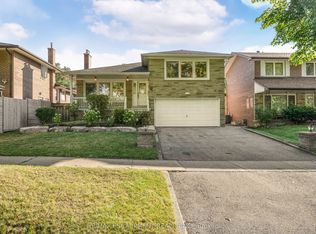 MLS ID #W13835408, RE/MAX ESCARPMENT REALTY INC.. TRREB
 - C$1,489,0004 bd2 ba-- sqft2 Munhall Rd, Toronto, ON M9P 1P9For Sale
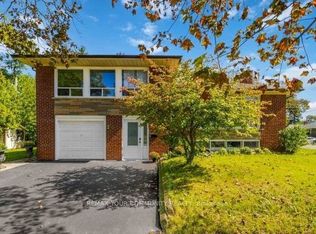 MLS ID #W13811438, REMAX YOUR COMMUNITY REALTY. TRREB
 - C$1,469,0003 bd3 ba-- sqft5 Mountbatten Rd, Toronto, ON M9P 1Y8For Sale
 MLS ID #W13843134, CENTURY 21 LEADING EDGE REALTY INC.. TRREB
 - C$1,399,9004 bd3 ba-- sqft258 La Rose Ave, Toronto, ON M9P 1B7For Sale
 MLS ID #W13614936, RIGHT AT HOME REALTY INC.. TRREB
