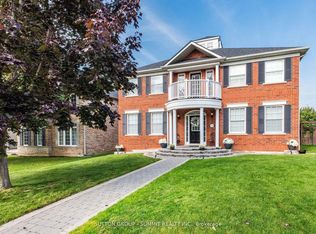
Welcome to 842 John Watt Boulevard—where family-friendly comfort and thoughtful upgrades meet in the heart of Meadowvale Village. This detached home is carpet-free and fully finished top to bottom, with over 1,970 sq.ft above grade plus a finished basement that adds flexible living space, including a rec room, guest suite/gym, wet bar, and full bath. Inside, you’ll find a spacious, entertainer-ready kitchen with custom cabinetry, Caesarstone countertops, a full pantry, and premium stainless steel appliances. The open layout flows effortlessly into the living room with a gas fireplace and out to your backyard oasis featuring a saltwater pool, gas BBQ hookup, and hot tub. Upstairs, three large bedrooms, two full baths, and a convenient laundry room offer family function with upscale finishes like solid-core doors and hardwood flooring throughout. The private office with dual workstations is ideal for remote work, while the upgraded mechanicals—roof, windows, furnace, and A/C—give you peace of mind. Just minutes to highways 401, 403, and 407, Heartland Town Centre, and scenic Meadowvale Conservation Area. This is more than a home—it’s a lifestyle upgrade in a community known for its charm, walkability, and top-tier schools.
Sold for $1,385,000
C$1,385,000
842 John Watt Blvd, Mississauga, ON L5W 1G2
3beds
1,970sqft
Single Family Residence, Residential
Built in 2002
4,101 Square Feet Lot
$-- Zestimate®
C$703/sqft
C$3,506 Estimated rent
Home value
Not available
Estimated sales range
Not available
Not available
Owner options
List your home for rent
C$3,506/mo
Rent Zestimate®
Find your next renter with Zillow Rental Manager. Plus, with online applications, you can quickly screen prospective tenants – for free.
C$3,506/mo
Rent Zestimate®
Refinance and save
C$5,855/mo
Est. payment
Refinancing to a lower rate could help reduce your monthly payments and save thousands over the life of the loan.
C$5,855/mo
Est. payment
Explore your selling options
Work with a Zillow partner agent
Leverage their expertise and Zillow's premium Showcase listings to get your home seen by more buyers.
Get startedList with your own agent
Get your home in front of millions of buyers by listing it on Zillow.
Learn how to do itSell it yourself
Take full control of how buyers see your home on Zillow by listing For Sale by Owner (FSBO).
List your homeWhat's special
Spacious entertainer-ready kitchenCustom cabinetryCaesarstone countertopsPremium stainless steel appliancesOpen layoutGas fireplaceBackyard oasis
Zillow last checked:
Listing updated:
Listed by:
Ariel Kormendy, Salesperson,
Century 21 Miller Real Estate Ltd.,
Steve Cecchetto, Broker,
Century 21 Miller Real Estate Ltd.
Source: ITSO,MLS®#: 40742210Originating MLS®#: Cornerstone Association of REALTORS®
Facts & features
Interior
Bedrooms & bathrooms
- Bedrooms: 3
- Bathrooms: 4
- Full bathrooms: 3
- 1/2 bathrooms: 1
- Main level bathrooms: 1
Other
- Features: Ensuite, Walk-in Closet
- Level: Second
Bedroom
- Level: Second
Bedroom
- Level: Second
Bathroom
- Features: 2-Piece
- Level: Main
Bathroom
- Features: 4-Piece
- Level: Second
Bathroom
- Features: 3-Piece
- Level: Basement
Other
- Features: 4-Piece, Ensuite
- Level: Second
Dining room
- Level: Main
Gym
- Level: Basement
Kitchen
- Level: Main
Living room
- Features: Fireplace
- Level: Main
Office
- Level: Main
Recreation room
- Features: Fireplace, Wet Bar
- Level: Basement
Utility room
- Level: Basement
Heating
- Forced Air, Natural Gas
Cooling
- Central Air
Appliances
- Included: Bar Fridge, Built-in Microwave, Dishwasher, Dryer, Freezer, Gas Oven/Range, Range Hood, Refrigerator, Washer, Wine Cooler
- Laundry: Upper Level
Features
- Central Vacuum, Wet Bar
- Windows: Window Coverings
- Basement: Full,Finished
- Number of fireplaces: 2
- Fireplace features: Electric, Gas
Interior area
- Total structure area: 2,871
- Total interior livable area: 1,970 sqft
- Finished area above ground: 1,970
- Finished area below ground: 901
Property
Parking
- Total spaces: 3
- Parking features: Detached Garage, Garage Door Opener, Private Drive Single Wide
- Garage spaces: 2
- Uncovered spaces: 1
Features
- Patio & porch: Deck
- Exterior features: Landscaped
- Has private pool: Yes
- Pool features: In Ground, Salt Water
- Fencing: Full
- Frontage type: East
- Frontage length: 50.00
Lot
- Size: 4,101 Square Feet
- Dimensions: 50 x 82
- Features: Urban, Rectangular, Paved, Arts Centre, Highway Access, Major Highway, Public Transit, Rec./Community Centre, Regional Mall, Shopping Nearby
- Topography: Dry,Flat
Details
- Parcel number: 140842516
- Zoning: rg5
- Other equipment: Pool Equipment
Construction
Type & style
- Home type: SingleFamily
- Architectural style: Two Story
- Property subtype: Single Family Residence, Residential
Materials
- Vinyl Siding
- Foundation: Concrete Perimeter
- Roof: Asphalt Shing
Condition
- 16-30 Years
- New construction: No
- Year built: 2002
Utilities & green energy
- Sewer: Sewer (Municipal)
- Water: Municipal-Metered
Community & HOA
Community
- Security: Smoke Detector, Security System
Location
- Region: Mississauga
Financial & listing details
- Price per square foot: C$703/sqft
- Annual tax amount: C$7,599
- Date on market: 6/18/2025
- Inclusions: Built-in Microwave, Central Vac, Dishwasher, Dryer, Freezer, Garage Door Opener, Gas Oven/Range, Pool Equipment, Range Hood, Refrigerator, Smoke Detector, Washer, Window Coverings, Wine Cooler, Negotiable, Bell Smart Home, Hub And Doorbell Cameras, All Existing Light Fixtures
- Exclusions: All Tv's And Mounts, Arlo Camera, Sonos Speakers, Staging Materials, Pool Table (Negotiable)
Price history
| Date | Event | Price |
|---|---|---|
| 8/15/2025 | Sold | C$1,385,000C$703/sqft |
Source: ITSO #40742210 Report a problem | ||
Public tax history
Tax history is unavailable.
Neighborhood: Meadowvale Village
Nearby homes
- C$1,398,9004 bd4 ba-- sqft7123 Gillespie Ln, Mississauga, ON L5W1E8For Sale
- C$2,5003 bd2 ba-- sqft806 Envoy Dr #BASEMENT, Mississauga, ON L5W1H3For Rent

- C$1,229,0005 bd4 ba1.9k sqft7076 Gillespie Ln, Mississauga, ON L5W1E8For Sale

- C$--3 bd1 ba1k sqft7071 Baskerville Run, Mississauga, ON L5W1A3Off Market

- C$--1 bd1 ba700 sqft798 Othello Ct #2, Mississauga, ON L5W1H2Off Market
- C$--4 bd3 ba2k sqft770 Othello Ct #11, Mississauga, ON L5W1Y3Off Market
- C$769,9994 bd4 ba-- sqft770 Othello Ct E #38, Mississauga, ON L5W1Y2For Sale
- C$1,390,0005 bd4 ba-- sqft7107 Appletree Ln, Mississauga, ON L5W1W5For Sale
Nearby schools
GreatSchools rating
No schools nearby
We couldn't find any schools near this home.
- Ontario
- Peel Regional Municipality
- Mississauga
- L5W 1G2
- Meadowvale Village
- 842 John Watt Blvd
Nearby cities
Nearby neighborhoods
Nearby zip codes
Other Mississauga Topics
