Welcome To 7123 Gillespie Lane, Nestled In The Highly Sought-After Family Friendly Neighbourhood Of Gooderham Estates In Meadowvale Village. This Beautiful 2471 Sq Ft, 4 BedroomHome Plus A Professionally Finished Basement On A Large Premium Corner Lot Has Been LovinglyMaintained By The Original Owners For 25 Years.Step Through The Grand Front Entrance Of This Home And Enter The Elegant And Spacious Foyer.Standing In The Foyer You'll See An Absolutely Breathtaking Layout Featuring Soaring 9FtCeilings, A Stunning Custom Centre Hall Solid Wood Oak Staircase And An Open-Concept DesignFlooded With Natural Light. The Warmth And Beauty Of Hardwood Floors Through-Out The Main FloorWill Make You Never Want To Leave. The Kitchen With Granite Counters, Stainless SteelAppliances, Custom Backsplash And Double Undermount Stainless Steel Sink Is Every Chef's Dream.The Mudroom (Already Roughed In To Convert To A 2nd Laundry Room) At The Back Of The House IsPerfect For Family Members Coming In From The Garage And Backyard.Upstairs You'll Find The Primary (Master) Bedroom. Your Own Private Retreat, A Place Of RefugeWhere Opulence And Luxury Blends With Peace And Tranquility. The 5-Piece Ensuite With His AndHers Sinks, Deep Soaker Tub And A Separate Shower Is The Perfect Place To Begin And Finish EachDay.Three More Generous Sized Bedrooms And A Main 5-Piece Bathroom Completes The 2nd Floor.Downstairs You'll Find A Professionally Finished Basement With A Massive Recreation RoomFeaturing A Gas Fireplace, A 2nd Full Kitchen And Breakfast/Eating Area And A 3-Piece Bathroom. This Laneway Style Home Features A Detached 2-Car Garage With Storage Loft, Inground Sprinkler System, A Large Fenced-In Backyard With Interlock Patio For Dining/Entertaining With Ample Room For The Kids To Run Free And Play. Close To Hwy 401 & 407, Shopping, Restaurants, Parks & Walking Trails, Credit Valley Conservation, & Schools. This Is The Perfect Home For Your Family.
For sale
C$1,398,900
7123 Gillespie Ln, Mississauga, ON L5W 1E8
4beds
4baths
Single Family Residence
Built in ----
7,384 Square Feet Lot
$-- Zestimate®
C$--/sqft
C$-- HOA
What's special
Grand front entranceElegant and spacious foyerKitchen with granite countersStainless steel appliancesCustom backsplashDeep soaker tubSeparate shower
- 116 days |
- 33 |
- 1 |
Zillow last checked:
Listing updated:
Listed by:
SUTTON GROUP - SUMMIT REALTY INC.
Source: TRREB,MLS®#: W12942874 Originating MLS®#: Toronto Regional Real Estate Board
Originating MLS®#: Toronto Regional Real Estate BoardFacts & features
Interior
Bedrooms & bathrooms
- Bedrooms: 4
- Bathrooms: 4
Primary bedroom
- Level: Second
- Dimensions: 4.27 x 4.27
Bedroom 2
- Level: Second
- Dimensions: 3.35 x 3.05
Bedroom 3
- Level: Second
- Dimensions: 3.96 x 3.35
Bedroom 4
- Level: Second
- Dimensions: 3.96 x 3.35
Bathroom
- Level: Main
- Dimensions: 1.8 x 0.86
Bathroom
- Level: Basement
- Dimensions: 2.49 x 1.52
Bathroom
- Level: Second
- Dimensions: 2.85 x 2.49
Breakfast
- Level: Basement
- Dimensions: 3.91 x 3.35
Breakfast
- Level: Main
- Dimensions: 3.89 x 2.82
Dining room
- Level: Main
- Dimensions: 5.23 x 4.06
Family room
- Level: Main
- Dimensions: 5.18 x 4.01
Kitchen
- Level: Main
- Dimensions: 3.4 x 2.85
Kitchen
- Level: Basement
- Dimensions: 5.49 x 3.05
Living room
- Level: Main
- Dimensions: 4.57 x 4.19
Mud room
- Level: Main
- Dimensions: 2.29 x 1.83
Recreation
- Level: Basement
- Dimensions: 8.92 x 7.47
Heating
- Forced Air, Gas
Cooling
- Central Air
Features
- Central Vacuum
- Basement: Full,Finished
- Has fireplace: Yes
- Fireplace features: Family Room, Natural Gas, Recreation Room
Interior area
- Living area range: 2000-2500 null
Video & virtual tour
Property
Parking
- Total spaces: 2
- Parking features: Lane, Garage Door Opener
- Has garage: Yes
Features
- Stories: 2
- Exterior features: Lawn Sprinkler System
- Pool features: None
Lot
- Size: 7,384 Square Feet
- Features: Fenced Yard, Greenbelt/Conservation, Park, School, School Bus Route, Irregular Lot
Construction
Type & style
- Home type: SingleFamily
- Property subtype: Single Family Residence
Materials
- Brick
- Foundation: Poured Concrete
- Roof: Asphalt Shingle
Utilities & green energy
- Sewer: Sewer
Community & HOA
Community
- Security: Alarm System, Smoke Detector(s), Carbon Monoxide Detector(s)
Location
- Region: Mississauga
Financial & listing details
- Annual tax amount: C$9,464
- Date on market: 4/1/2026
SUTTON GROUP - SUMMIT REALTY INC.
SUTTON GROUP - SUMMIT REALTY INC.
By pressing Contact Agent, you agree that the real estate professional identified above may call/text you about your search, which may involve use of automated means and pre-recorded/artificial voices. You don't need to consent as a condition of buying any property, goods, or services. Message/data rates may apply. You also agree to our Terms of Use. Zillow does not endorse any real estate professionals. We may share information about your recent and future site activity with your agent to help them understand what you're looking for in a home.
Price history
Price history is unavailable.
Public tax history
Tax history is unavailable.
Climate risks
Neighborhood: Meadowvale Village
Nearby schools
GreatSchools rating
No schools nearby
We couldn't find any schools near this home.
- C$1,385,0003 bd4 ba1.9k sqft842 John Watt Blvd, Mississauga, ON L5W1G2Sold
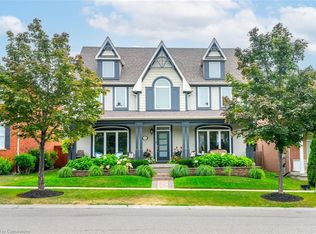
- C$1,229,0005 bd4 ba1.9k sqft7076 Gillespie Ln, Mississauga, ON L5W1E8For Sale

- C$2,5003 bd2 ba-- sqft806 Envoy Dr #BASEMENT, Mississauga, ON L5W1H3For Rent

- C$--4 bd3 ba2k sqft770 Othello Ct #11, Mississauga, ON L5W1Y3Off Market
- C$--1 bd1 ba700 sqft798 Othello Ct #2, Mississauga, ON L5W1H2Off Market
- C$--3 bd1 ba1k sqft7071 Baskerville Run, Mississauga, ON L5W1A3Off Market
- C$769,9994 bd4 ba-- sqft770 Othello Ct E #38, Mississauga, ON L5W1Y2For Sale
- C$879,9005 bd4 ba-- sqft770 Othello Ct UNIT 36, Mississauga, ON L5W1Y3For Sale
Similar homes
- C$1,390,0005 bd4 ba-- sqft7107 Appletree Ln, Mississauga, ON L5W 1W5For Sale
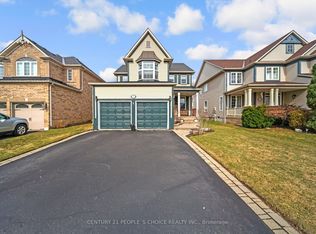 MLS ID #W13410420, CENTURY 21 PEOPLE`S CHOICE REALTY INC.. TRREB
 - C$1,329,0004 bd4 ba-- sqft6960 Historic Trl, Mississauga, ON L5W 1C2For Sale
 MLS ID #W13448078, RE/MAX REALTY SPECIALISTS INC.. TRREB
 - C$1,529,9996 bd6 ba-- sqft915 Gaslight Way, Mississauga, ON L5W 1A2For Sale
 MLS ID #W13478280, CENTURY 21 PEOPLE`S CHOICE REALTY INC.. TRREB
 - C$1,399,9003 bd2 ba-- sqft37 Suburban Dr, Mississauga, ON L5N 1G8For SaleMLS ID #W13512718, SUTTON GROUP OLD MILL REALTY INC.. TRREB
- C$1,399,8004 bd3 ba-- sqft5308 Middlebury Dr, Mississauga, ON L5M 5E5For SaleMLS ID #W13175846, SUTTON GROUP - SUMMIT REALTY INC.. TRREB
- C$1,179,9004 bd4 ba-- sqft5812 Sidmouth St, Mississauga, ON L5V 2K3For SaleMLS ID #W13583176, CENTURY 21 PEOPLE`S CHOICE REALTY INC.. TRREB
- C$1,550,0004 bd3 ba-- sqft1763 Willow Way, Mississauga, ON L5M 4X4For SaleMLS ID #W13094722, SUTTON GROUP - SUMMIT REALTY INC.. TRREB
- C$1,129,8885 bd4 ba-- sqft6672 Opera Glass Cres, Mississauga, ON L5W 1R8For SaleMLS ID #W13055722, RE/MAX REALTY SPECIALISTS INC.. TRREB
- C$1,549,9995 bd4 ba-- sqft6300 McCracken Dr, Mississauga, ON L5V 1X8For SaleMLS ID #W12929630, HOMELIFE HEARTS REALTY INC.. TRREB
- C$1,499,0005 bd4 ba-- sqft5343 Russell View Rd, Mississauga, ON L5M 5V8For SaleMLS ID #W13561438, RE/MAX REAL ESTATE CENTRE INC.. TRREB
- C$1,369,9996 bd5 ba-- sqft6 Divinity Cir, Brampton, ON L7A 3Y4For SaleMLS ID #W13602712, HOMELIFE/MIRACLE REALTY LTD. TRREB
- C$1,189,0006 bd4 ba-- sqft5981 Couples St, Mississauga, ON L5V 2Z5For SaleMLS ID #W13568654, RE/MAX REAL ESTATE CENTRE INC.. TRREB
- C$1,449,9007 bd4 ba-- sqft135 Glenn Hawthorne Blvd, Mississauga, ON L5R 2K8For SaleMLS ID #W13449922, RE/MAX ULTIMATE REALTY INC.. TRREB
- C$1,198,0003 bd4 ba-- sqft5522 Holbrook Rd, Mississauga, ON L5M 5G4For SaleMLS ID #W13571438, CENTURY 21 PERCY FULTON LTD.. TRREB
- C$1,180,0004 bd4 ba-- sqft5550 10th Line W, Mississauga, ON L5M 0G2For SaleMLS ID #W13595322, RE/MAX ABOUTOWNE REALTY CORP.. TRREB
- C$1,729,0006 bd6 ba-- sqft7272 Milano Ct, Mississauga, ON L5W 0A2For SaleMLS ID #W12463580, HOMELIFE/RESPONSE REALTY INC.. TRREB
- C$1,599,8885 bd5 ba-- sqft5588 Doctor Peddle Cres, Mississauga, ON L5M 0K6For SaleMLS ID #W13541158, RE/MAX REAL ESTATE CENTRE INC.. TRREB
- C$1,298,8884 bd3 ba-- sqft19 Johnson Cres, Halton Hills, ON L7G 6C9For SaleMLS ID #W13591818, ROYAL LEPAGE TERREQUITY REALTY. TRREB
- C$1,369,9994 bd4 ba-- sqft4 Belleville Dr, Brampton, ON L6P 1V7For SaleMLS ID #W13538674, CENTURY 21 MILLENNIUM INC.. TRREB
- C$1,549,9005 bd5 ba-- sqft4786 Saint Martin Mews, Mississauga, ON L5M 7K1For SaleMLS ID #W13416784, SHAHID KHAWAJA REAL ESTATE INC.. TRREB
