
Excellent Location In Upcoming neighbourhood, Detached Spacious 4 Bedroom House With double Car Garage and 2 extra cars parking on driveway, Great Upcoming Community Development with Supercentres and highways. Excellent Prestigious Mississauga Road & Williams Pkwy Location !! Steps To Plaza With Walmart Super Store, Banks , Home Depot , Highways And Schools.
For sale
C$1,199,000
9 Lyle Way, Brampton, ON L6X 5P8
4beds
4baths
Single Family Residence
Built in ----
4,180 Square Feet Lot
$-- Zestimate®
C$--/sqft
C$-- HOA
What's special
Double car garage
- 49 days
- 15
- 0
Zillow last checked:
Listing updated:
Listed by:
WORLD CLASS REALTY POINT
Source: TRREB,MLS®#: W13593806 Originating MLS®#: Toronto Regional Real Estate Board
Originating MLS®#: Toronto Regional Real Estate BoardFacts & features
Interior
Bedrooms & bathrooms
- Bedrooms: 4
- Bathrooms: 4
Primary bedroom
- Level: Upper
- Dimensions: 4.75 x 3.96
Bedroom 2
- Level: Upper
- Dimensions: 3.54 x 3.35
Bedroom 3
- Level: Upper
- Dimensions: 3.66 x 3.84
Bedroom 4
- Level: Upper
- Dimensions: 3.6 x 3.23
Breakfast
- Level: Ground
- Dimensions: 2.51 x 4.88
Family room
- Level: Ground
- Dimensions: 3.47 x 4.88
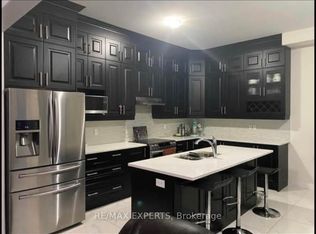
Kitchen
- Level: Ground
- Dimensions: 3 x 4.88
Laundry
- Level: Ground
- Dimensions: 0 x 0
Heating
- Forced Air, Gas
Cooling
- Central Air
Features
- Other
- Basement: Full
- Has fireplace: Yes
Interior area
- Living area range: 2000-2500 null
Property
Parking
- Total spaces: 4
- Parking features: Private Double
- Has garage: Yes
Features
- Stories: 2
- Pool features: None
Lot
- Size: 4,180 Square Feet
Details
- Parcel number: 140920387
Construction
Type & style
- Home type: SingleFamily
- Property subtype: Single Family Residence
Materials
- Brick
- Foundation: Other
- Roof: Other
Utilities & green energy
- Sewer: Sewer
Community & HOA
Location
- Region: Brampton
Financial & listing details
- Annual tax amount: C$8,656
- Date on market: 7/22/2026
Price history
Price history is unavailable.
Public tax history
Tax history is unavailable.
Climate risks
Neighborhood: Huttonville
Nearby schools
GreatSchools rating
No schools nearby
We couldn't find any schools near this home.

Similar homes
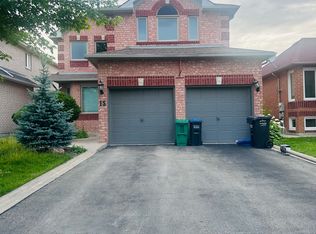
- C$1,199,0005 bd3 ba-- sqft15 Beaverhall Rd, Brampton, ON L6X 4L3For Sale
 MLS ID #W13472564, ONE PERCENT REALTY LTD.. TRREB
 - C$1,200,0005 bd5 ba-- sqft62 Dewside Dr E, Brampton, ON L6R 0X5For Sale
 MLS ID #W13751780, HOMELIFE G1 REALTY INC.. TRREB
 - C$1,284,0004 bd4 ba-- sqft415 Remembrance Rd, Brampton, ON L7A 4Z1For Sale
 MLS ID #W13729222, CENTURY 21 GREEN REALTY INC.. TRREB
 - C$1,499,9005 bd4 ba-- sqft33 Lost Canyon Way, Brampton, ON L6X 3A6For Sale
 MLS ID #W13729652, OWN IT REALTY INC.. TRREB
