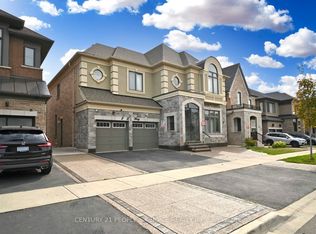
Spectacular spacious & fully upgraded 4 bedroom detached house & 3 w/r on the upper floor in one of the best communities of brampton. Seperate living & family room. Upgraded kitchen withbreakfast area. Hardwod floor on Main & Second floor, 2 bedrooms legal basement with separate entrance. Laminate flooring in the basement. Seperate laundry for main floor and basement.
For sale
C$1,790,000
56 Lyle Way, Brampton, ON L6X 5P8
6beds
5baths
Single Family Residence
Built in ----
3,433 Square Feet Lot
$-- Zestimate®
C$--/sqft
C$-- HOA
What's special
- 96 days
- 5
- 0
Zillow last checked:
Listing updated:
Listed by:
RE/MAX EXPERTS
Source: TRREB,MLS®#: W13542306 Originating MLS®#: Toronto Regional Real Estate Board
Originating MLS®#: Toronto Regional Real Estate BoardFacts & features
Interior
Bedrooms & bathrooms
- Bedrooms: 6
- Bathrooms: 5
Primary bedroom
- Level: Second
- Dimensions: 0 x 0
Bedroom
- Level: Basement
- Dimensions: 0 x 0
Bedroom
- Level: Basement
- Dimensions: 0 x 0
Bedroom 2
- Level: Second
- Dimensions: 0 x 0
Bedroom 3
- Level: Second
- Dimensions: 0 x 0
Bedroom 4
- Level: Second
- Dimensions: 0 x 0
Breakfast
- Level: Main
- Dimensions: 0 x 0
Family room
- Level: Main
- Dimensions: 0 x 0
Kitchen
- Level: Main
- Dimensions: 0 x 0
Kitchen
- Level: Basement
- Dimensions: 0 x 0
Living room
- Level: Main
- Dimensions: 0 x 0
Heating
- Forced Air, Gas
Cooling
- Central Air
Features
- Flooring: Carpet Free
- Basement: Separate Entrance
- Has fireplace: No
Interior area
- Living area range: 2500-3000 null
Property
Parking
- Total spaces: 6
- Parking features: Available, Front Yard Parking, Private
- Has garage: Yes
Features
- Stories: 2
- Pool features: None
Lot
- Size: 3,433 Square Feet
- Features: Rectangular Lot
Details
- Parcel number: 140920408
Construction
Type & style
- Home type: SingleFamily
- Property subtype: Single Family Residence
Materials
- Brick
- Foundation: Concrete
- Roof: Asphalt Shingle
Utilities & green energy
- Sewer: Sewer
Community & HOA
Location
- Region: Brampton
Financial & listing details
- Annual tax amount: C$9,317
- Date on market: 7/9/2026
Price history
Price history is unavailable.
Public tax history
Tax history is unavailable.
Climate risks
Neighborhood: Huttonville
Nearby schools
GreatSchools rating
No schools nearby
We couldn't find any schools near this home.

Similar homes

- C$1,549,9005 bd6 ba-- sqft30 Midmorning Rd, Brampton, ON L6X 5R5For Sale
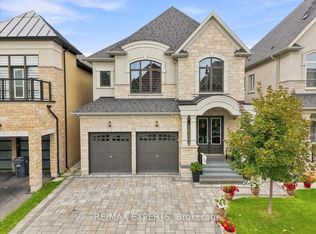 MLS ID #W13762686, RE/MAX EXPERTS. TRREB
 - C$1,449,0006 bd5 ba-- sqft5 Blue Silo Way, Brampton, ON L6X 5P5For Sale
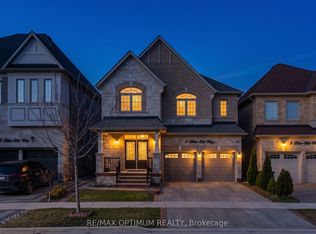 MLS ID #W13820396, RE/MAX OPTIMUM REALTY. TRREB
 - C$1,979,0007 bd5 ba-- sqft18 Deanston Ct, Brampton, ON L6X 2Z7For Sale
 MLS ID #W13625432, RE/MAX OPTIMUM REALTY. TRREB
 - C$1,799,0004 bd4 ba-- sqft106 Rising Hill Rdg, Brampton, ON L6Y 6B2For Sale
 MLS ID #W13675162, RE/MAX GOLD REALTY INC.. TRREB
