Bright and airy single detached home on a premium lot backing onto nature and bike trail. Located on a serene and child-safe crescent. 9 ft. ceilings, 10 ft. vaulted ceilings in 2nd Floor Family Room. Gorgeous herringbone hardwood floors. Kitchen features professional quality range, stainless steel appliances, granite countertops. Stunning spa-like master ensuite with standalone soaker tub. Convenient ground-floor laundry room with ample storage. Walking distance to Catholic and Public Schools, Beautiful Park with many family-centred facilities, near library and bus routes.
For sale
C$1,228,000
3588 Rainpark Ct, Mississauga, ON L5M 6X6
3beds
3baths
Single Family Residence
Built in ----
3,516 Square Feet Lot
$-- Zestimate®
C$--/sqft
C$-- HOA
What's special
Serene and child-safe crescentGorgeous herringbone hardwood floorsStainless steel appliancesGranite countertops
- 3 days |
- 13 |
- 0 |
Zillow last checked:
Listing updated:
Listed by:
SUTTON GROUP QUANTUM REALTY INC.
Source: TRREB,MLS®#: W13680940 Originating MLS®#: Toronto Regional Real Estate Board
Originating MLS®#: Toronto Regional Real Estate BoardFacts & features
Interior
Bedrooms & bathrooms
- Bedrooms: 3
- Bathrooms: 3
Primary bedroom
- Level: Second
- Dimensions: 5.18 x 3.66
Bedroom 2
- Level: Second
- Dimensions: 3.05 x 3.66
Bedroom 3
- Level: Second
- Dimensions: 2.9 x 3.4
Other
- Level: Ground
- Dimensions: 2.44 x 3.66
Dining room
- Level: Ground
- Dimensions: 2.26 x 3.23
Family room
- Level: Second
- Dimensions: 4.83 x 4.37
Foyer
- Level: Ground
- Dimensions: 2.29 x 2.2
Kitchen
- Level: Ground
- Dimensions: 3.35 x 3.28
Living room
- Level: Ground
- Dimensions: 4.12 x 3.58
Heating
- Forced Air, Gas
Cooling
- Central Air
Features
- Other
- Flooring: Carpet Free
- Basement: Unfinished
- Has fireplace: Yes
Interior area
- Living area range: 2000-2500 null
Property
Parking
- Total spaces: 4
- Parking features: Garage
- Has garage: Yes
Features
- Stories: 2
- Pool features: None
Lot
- Size: 3,516 Square Feet
Details
- Parcel number: 132392676
Construction
Type & style
- Home type: SingleFamily
- Property subtype: Single Family Residence
Materials
- Brick
- Foundation: Concrete
- Roof: Asphalt Shingle
Utilities & green energy
- Sewer: Sewer
Community & HOA
Location
- Region: Mississauga
Financial & listing details
- Annual tax amount: C$7,464
- Date on market: 8/16/2026
Price history
Price history is unavailable.
Public tax history
Tax history is unavailable.
Climate risks
Neighborhood: Churchill Meadows
Nearby schools
GreatSchools rating
No schools nearby
We couldn't find any schools near this home.
- C$1,687,3714 bd4 ba2.7k sqft3637 Jorie Cres, Mississauga, ON L5M7G7Sold
- C$1,9002 bd1 ba-- sqft5815 Rainspring Dr, Mississauga, ON L5M6X6For Rent
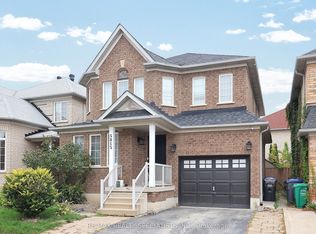
- C$1,188,0004 bd3 ba-- sqft5827 Rainspring Dr, Mississauga, ON L5M6X6For Sale
- C$--2 bd1 ba850 sqft5854 Bermuda Dr #2, Mississauga, ON L5M6Y9Off Market
- C$1,399,0004 bd3 ba-- sqft3485 McDowell Dr, Mississauga, ON L5M6R6For Sale
- C$1,320,0005 bd4 ba-- sqft3737 Brinwood Gate, Mississauga, ON L5M7G9For Sale
- C$1,350,0004 bd3 ba-- sqft3512 Positano Pl, Mississauga, ON L5M6Y9For Sale
- C$1,435,0006 bd6 ba-- sqft5902 Agean Dr, Mississauga, ON L5M6R6For Sale
Similar homes
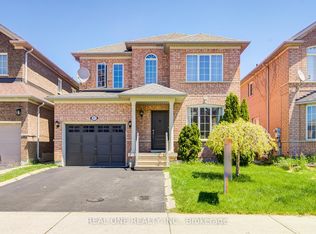
- C$1,188,0004 bd3 ba-- sqft5827 Rainspring Dr, Mississauga, ON L5M 6X6For SaleMLS ID #W13564050, REAL ONE REALTY INC.. TRREB
- C$1,150,0003 bd3 ba-- sqft5922 Dalebrook Cres, Mississauga, ON L5M 5R9For Sale
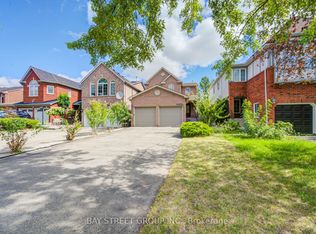 MLS ID #W13693770, BAY STREET GROUP INC.. TRREB
 - C$944,9003 bd3 ba-- sqft3250 Sunlight St, Mississauga, ON L5M 0G7For Sale
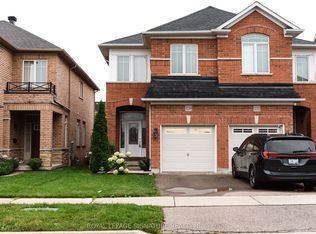 MLS ID #W13681758, ROYAL LEPAGE SIGNATURE REALTY. TRREB
 - C$919,9003 bd3 ba-- sqft5986 Long Valley Rd, Mississauga, ON L5M 6K4For Sale
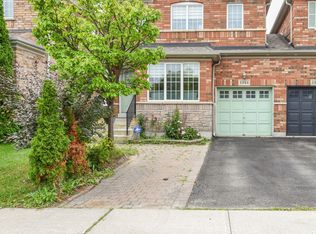 MLS ID #W13686310, RIGHT AT HOME REALTY INC.. TRREB
 - C$1,198,0004 bd4 ba-- sqft3598 Fountain Park Ave, Mississauga, ON L5M 7G1For SaleMLS ID #W13643428, KINGSWAY REAL ESTATE. TRREB
- C$1,228,0006 bd4 ba-- sqft3850 Forest Bluff Cres, Mississauga, ON L5N 7V1For SaleMLS ID #W13668308, RE/MAX REALTY SPECIALISTS INC.. TRREB
- C$1,275,0003 bd3 ba-- sqft3092 Owls Foot Dr, Mississauga, ON L5M 6T8For SaleMLS ID #W13639000, ROYAL LEPAGE REALTY CENTRE. TRREB
- C$1,350,0004 bd3 ba-- sqft3512 Positano Pl, Mississauga, ON L5M 6Y9For SaleMLS ID #W13607742, RE/MAX REALTY SPECIALISTS INC.. TRREB
- C$915,0003 bd4 ba-- sqft5559 Bonnie St, Mississauga, ON L5M 0N7For SaleMLS ID #W13686444, ROYAL LEPAGE VISION REALTY. TRREB
- C$1,200,0004 bd4 ba-- sqft3866 Thomas St, Mississauga, ON L5M 7B1For SaleMLS ID #W13471184, HOMELIFE NULIFE REALTY INC.. TRREB
- C$1,289,0006 bd4 ba-- sqft5890 Tampico Way, Mississauga, ON L5M 6Y9For SaleMLS ID #W13567458, ROYAL LEPAGE CERTIFIED REALTY. TRREB
- C$1,325,0005 bd4 ba-- sqft3955 Foxwood Ave, Mississauga, ON L5N 7V4For SaleMLS ID #W13676866, ROYAL LEPAGE REAL ESTATE SERVICES LTD.. TRREB
- C$849,9003 bd3 ba1.2k sqft3837 Forest Bluff Cres, Mississauga, ON L5N 7V1For SaleMLS ID #40856506, David Bradica, Broker of Record, Royal Lepage Real Estate Associates, Bradica Group. ITSO
- C$1,435,0006 bd6 ba-- sqft5902 Agean Dr, Mississauga, ON L5M 6R6For SaleMLS ID #W13653072, ROYAL LEPAGE CERTIFIED REALTY. TRREB
- C$1,289,0006 bd4 ba-- sqft3852 Brinwood Gate, Mississauga, ON L5M 7H2For SaleMLS ID #W13611914, HOMELIFE/MIRACLE REALTY LTD. TRREB
- C$999,9995 bd4 ba-- sqft6190 Saltmarsh Ct, Mississauga, ON L5N 5V8For SaleMLS ID #W13680298, Global Bricks Realty. TRREB
- C$1,399,0004 bd3 ba-- sqft3485 McDowell Dr, Mississauga, ON L5M 6R6For SaleMLS ID #W13228604, ROYAL LEPAGE SIGNATURE REALTY. TRREB
- C$1,299,9995 bd4 ba-- sqft3213 Escada Dr, Mississauga, ON L5M 7V6For SaleMLS ID #W13656974, HOMELIFE FRONTIER REALTY INC.. TRREB
- C$1,320,0005 bd4 ba-- sqft3737 Brinwood Gate, Mississauga, ON L5M 7G9For SaleMLS ID #W13500708, RIGHT AT HOME REALTY INC.. TRREB
- C$1,099,8004 bd3 ba-- sqft2855 Duncairn Dr, Mississauga, ON L5M 5V2For SaleMLS ID #W13659392, NEW ERA REAL ESTATE. TRREB
