Gorgeous, well-maintained 3-bedroom detached home on a quiet, tree-lined crescent in the highly sought-after Erin Mills community! Located in the prestigious John Fraser Secondary School district,, this move-in-ready home features a bright semi-open concept layout with hardwood and ceramic flooring, a sunken living room, separate dining room, and a cozy family room with a gas fireplace. Step outside to a beautifully landscaped, low-maintenance interlock backyard throughout , perfect for relaxing or entertaining with minimal upkeep. Recent updates include a newer heat pump and furnace. Conveniently located close to top-rated schools, parks, shopping, transit, and major highways. A fantastic opportunity to own a beautiful family home in one of Mississauga's most desirable neighbourhoods. Newer Furance, Newer AC, and Interlock
For sale
C$1,150,000
5922 Dalebrook Cres, Mississauga, ON L5M 5R9
3beds
3baths
Single Family Residence
Built in ----
3,921 Square Feet Lot
$-- Zestimate®
C$--/sqft
C$-- HOA
What's special
Quiet tree-lined crescentBright semi-open concept layoutHardwood and ceramic flooringSeparate dining room
- 10 hours |
- 3 |
- 0 |
Zillow last checked:
Listing updated:
Listed by:
BAY STREET GROUP INC.
Source: TRREB,MLS®#: W13693770 Originating MLS®#: Toronto Regional Real Estate Board
Originating MLS®#: Toronto Regional Real Estate BoardFacts & features
Interior
Bedrooms & bathrooms
- Bedrooms: 3
- Bathrooms: 3
Primary bedroom
- Description: Primary Bedroom
- Level: Second
- Area: 15.58 Square Meters
- Area source: Other
- Dimensions: 4.72 x 3.30
Bedroom 2
- Description: Bedroom 2
- Level: Second
- Area: 12.34 Square Meters
- Area source: Other
- Dimensions: 3.63 x 3.40
Bedroom 3
- Description: Bedroom 3
- Level: Second
- Area: 9.86 Square Meters
- Area source: Other
- Dimensions: 3.40 x 2.90
Den
- Description: Den
- Level: Basement
- Area: 7.96 Square Meters
- Area source: Other
- Dimensions: 3.40 x 2.34
Dining room
- Description: Dining Room
- Level: Ground
- Area: 8.69 Square Meters
- Area source: Other
- Dimensions: 3.05 x 2.85
Family room
- Description: Family Room
- Level: Ground
- Area: 15.18 Square Meters
- Area source: Other
- Dimensions: 4.67 x 3.25
Kitchen
- Description: Kitchen
- Level: Ground
- Area: 15.77 Square Meters
- Area source: Other
- Dimensions: 4.14 x 3.81
Living room
- Description: Living Room
- Level: Ground
- Area: 15.34 Square Meters
- Area source: Other
- Dimensions: 4.72 x 3.25
Recreation
- Description: Recreation
- Level: Basement
- Area: 15.3 Square Meters
- Area source: Other
- Dimensions: 4.50 x 3.40
Workshop
- Description: Workshop
- Level: Basement
- Area: 0 Square Meters
- Area source: Other
Heating
- Forced Air, Gas
Cooling
- Central Air
Features
- None
- Basement: Finished
- Has fireplace: Yes
Interior area
- Living area range: 1500-2000 null
Property
Parking
- Total spaces: 6
- Parking features: Private Double
- Has attached garage: Yes
Features
- Stories: 2
- Pool features: None
Lot
- Size: 3,921 Square Feet
- Features: Public Transit
Details
- Parcel number: 132340145
Construction
Type & style
- Home type: SingleFamily
- Property subtype: Single Family Residence
Materials
- Brick, Vinyl Siding
- Foundation: Concrete
- Roof: Asphalt Shingle
Utilities & green energy
- Sewer: Sewer
Community & HOA
Location
- Region: Mississauga
Financial & listing details
- Annual tax amount: C$7,408
- Date on market: 8/19/2026
Price history
Price history is unavailable.
Public tax history
Tax history is unavailable.
Climate risks
Neighborhood: Central Erin Mills
Nearby schools
GreatSchools rating
No schools nearby
We couldn't find any schools near this home.
- C$--2 bd1 ba800 sqft5830 Dalebrook Cres, Mississauga, ON L5M5R8Off Market
- C$3,4003 bd3 ba-- sqft5865 Dalebrook Cres #70B, Mississauga, ON L5M5X1For Rent

- C$699,9004 bd4 ba-- sqft5865 Dalebrook Cres #25B, Mississauga, ON L5M5X1For Sale

- C$1,289,0004 bd4 ba2k sqft5991 Greensboro Dr, Mississauga, ON L5M5S5Sold
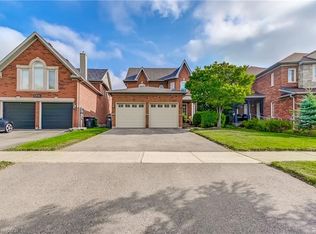
- C$1,8502 bd1 ba-- sqft2906 Peacock Dr #BASEMENT, Mississauga, ON L5M5S2For Rent
- C$929,9004 bd4 ba-- sqft5940 Glen Erin Dr #19A, Mississauga, ON L5M5W9For Sale
- C$3,4903 bd4 ba-- sqft5940 Glen Erin Dr #38A, Mississauga, ON L5M5W9For Rent
- C$949,8884 bd2 ba-- sqft2832 Windwood Dr, Mississauga, ON L5N1W7For Sale
Similar homes
- C$1,098,0005 bd3 ba-- sqft6348 Atherly Cres, Mississauga, ON L5N 2J2For Sale
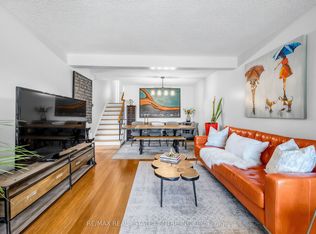 MLS ID #W13685238, RE/MAX REAL ESTATE CENTRE INC.. TRREB
 - C$1,228,0003 bd3 ba-- sqft3588 Rainpark Ct, Mississauga, ON L5M 6X6For Sale
 MLS ID #W13680940, SUTTON GROUP QUANTUM REALTY INC.. TRREB
 - C$919,9003 bd3 ba-- sqft5986 Long Valley Rd, Mississauga, ON L5M 6K4For Sale
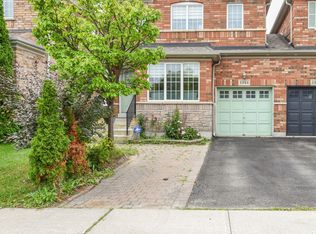 MLS ID #W13686310, RIGHT AT HOME REALTY INC.. TRREB
 - C$1,190,0003 bd4 ba-- sqft5522 Holbrook Rd, Mississauga, ON L5M 5G4For Sale
 MLS ID #W13673606, CENTURY 21 PERCY FULTON LTD.. TRREB
 - C$915,0003 bd4 ba-- sqft5559 Bonnie St, Mississauga, ON L5M 0N7For SaleMLS ID #W13686444, ROYAL LEPAGE VISION REALTY. TRREB
- C$1,158,0005 bd4 ba-- sqft5849 Chorley Pl, Mississauga, ON L5M 5L7For SaleMLS ID #W13238084, REAL ONE REALTY INC.. TRREB
- C$1,099,8004 bd3 ba-- sqft2855 Duncairn Dr, Mississauga, ON L5M 5V2For SaleMLS ID #W13659392, NEW ERA REAL ESTATE. TRREB
- C$1,099,0004 bd2 ba-- sqft3192 Windwood Dr, Mississauga, ON L5N 2N5For SaleMLS ID #W13664078, ROYAL LEPAGE REAL ESTATE SERVICES LTD.. TRREB
- C$999,9995 bd4 ba-- sqft6190 Saltmarsh Ct, Mississauga, ON L5N 5V8For SaleMLS ID #W13680298, Global Bricks Realty. TRREB
- C$848,8003 bd3 ba1.5k sqft6298 Starfield Cres, Mississauga, ON L5N 1X4For SaleMLS ID #40855479, Laurie Ogilvie, Broker, RE/MAX Aboutowne Realty Corp.. ITSO
- C$1,149,9004 bd2 ba-- sqft6193 Montevideo Rd, Mississauga, ON L5N 2E8For SaleMLS ID #W13604626, FOREST HILL REAL ESTATE INC.. TRREB
- C$1,590,0006 bd4 ba-- sqft5769 Greensboro Dr, Mississauga, ON L5M 5V1For SaleMLS ID #W13683748, KW Living Realty. TRREB
- C$1,275,0003 bd3 ba-- sqft3092 Owls Foot Dr, Mississauga, ON L5M 6T8For SaleMLS ID #W13639000, ROYAL LEPAGE REALTY CENTRE. TRREB
- C$899,9003 bd1 ba-- sqft4 Sora Dr, Mississauga, ON L5M 1A8For SaleMLS ID #W13676188, ROYAL LEPAGE REAL ESTATE SERVICES LTD.. TRREB
- C$959,0004 bd4 ba-- sqft3079 Bartholomew Cres, Mississauga, ON L5N 3K9For SaleMLS ID #W13677862, RE/MAX REALTY SERVICES INC.. TRREB
- C$999,9005 bd4 ba-- sqft2441 Strathmore Cres, Mississauga, ON L5M 5K2For SaleMLS ID #W13650518, POWERLAND REALTY. TRREB
- C$949,8884 bd2 ba-- sqft2832 Windwood Dr, Mississauga, ON L5N 1W7For SaleMLS ID #W13624384, EXP REALTY. TRREB
- C$989,0004 bd3 ba1.1k sqft6346 Neuchatel Rd, Mississauga, ON L5N 2J8For SaleMLS ID #40851930, Rayo Irani, Broker, RE/MAX Aboutowne Realty Corp.. ITSO
- C$950,0003 bd3 ba-- sqft3211 Edwyna Dr, Mississauga, ON L5M 0V3For SaleMLS ID #W13664462, RIGHT AT HOME REALTY INC.. TRREB
- C$1,199,9003 bd3 ba-- sqft6431 10th Line W, Mississauga, ON L5N 7J5For SaleMLS ID #W13162526, MODERN SOLUTION REALTY INC.. TRREB
